34 Clifford LnLadera Ranch, CA 92694
Briar Rose (BROS) · Orange County
Description
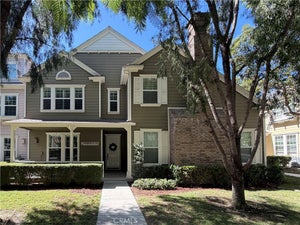
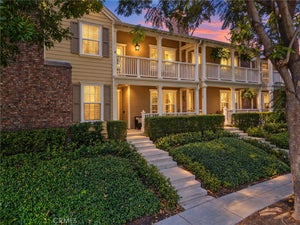
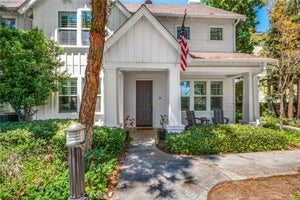
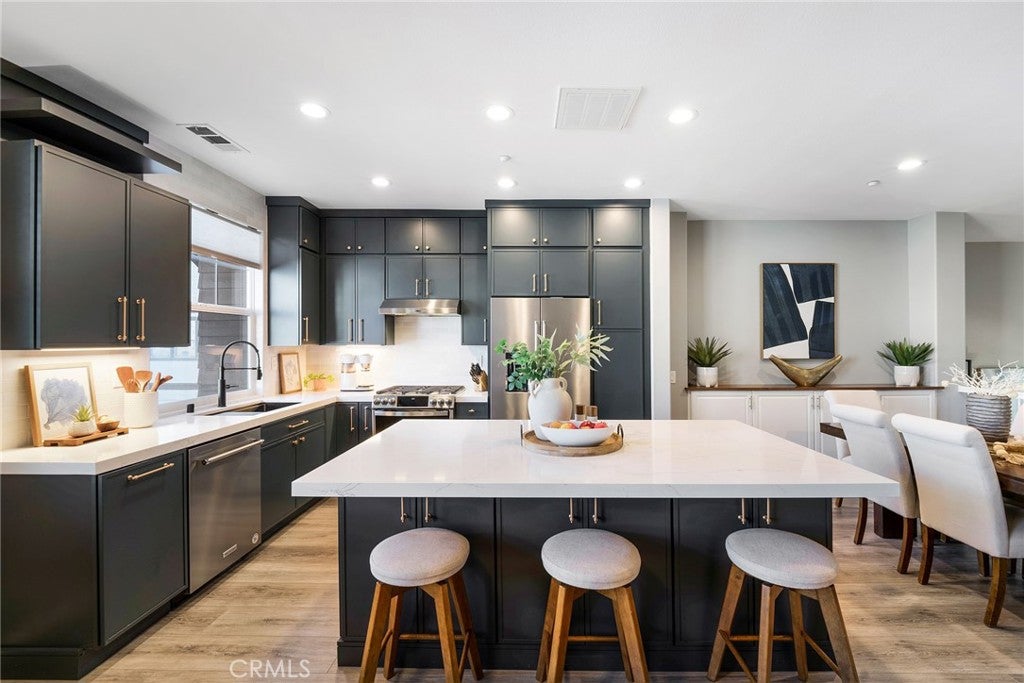
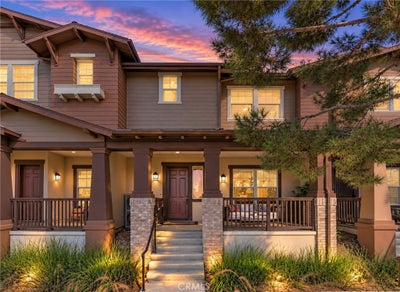
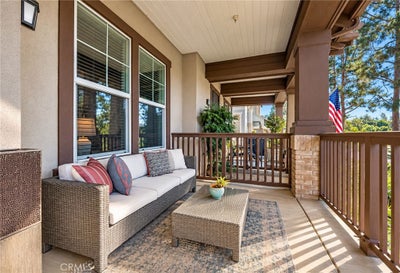
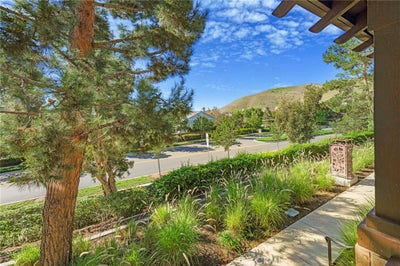
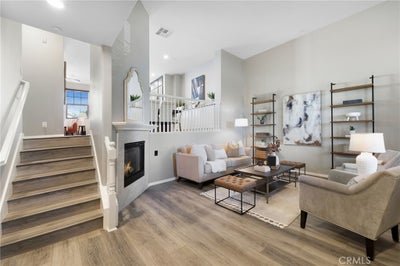
**RARELY AVAILABLE; NARROW CANYON – VISTA FACING** This timeless Craftsman-style 2BD/2.5 BA home is located in the highly sought-after community of Briar Rose II. This open floorplan features a grand living room with vaulted ceilings, natural light and cater-corner fireplace. Designer-wood style flooring invites you upstairs to the family room, dining area, and gourmet kitchen. This fully remodeled kitchen includes a super-sized island with wrap around storage; island installed microwave, quartz countertops, full custom back splash, custom floor-to-ceiling cabinetry and stainless-steel appliances. Upstairs you’ll find a large loft/tech space ideal for your home office. The large primary suite features beautiful community vistas, walk-in closet with custom built-in shelving and bath with dual sinks, separate soaking tub and shower, and floor-to-ceiling linen storage cabinet. Second bedroom includes a generous size closet and en-suite bathroom with shower and tub. Upgrades throughout the home include hardwood style flooring and tile, custom paint, premium mini blinds, led recessed lighting and re-piped with PEX. The attached two-car garage offers plenty of space including a bonus storage area. Walking distance to Oso Grande Elementary. Enjoy the award-winning community amenities that Ladera Ranch has to offer!
Property Information
- Property type
- Residential
- Sub-type
- Condominium
- Structure type
- House
- Year built
- 2005
- Stories
- 3
- Living area
- 1,594 Sq Ft
- Garage spaces
- 2
- Parking spaces
- 2
- Days on market
- 7
- MLS® Listing#
- OC26216728
Property Features
- Interior
- Breakfast Bar · Built-in Features · Ceiling Fan(s) · Eat-in Kitchen · High Ceilings · Open Floorplan · Recessed Lighting · Storage · Wired for Data · Walk-In Closet(s)
- Exterior
- Lighting · Rain Gutters
- Appliances
- Dishwasher · Disposal · Gas Oven · Gas Range · Microwave · Range Hood · Water Heater
- Cooling
- Central Air
- Heating
- Forced Air
- Flooring
- Tile · Vinyl · Wood
- Fireplace
- Living Room
- Pool
- Association
- Parking
- Attached · Direct Access · Garage · Unassigned
- Laundry
- Inside · Laundry Room · Upper Level
- Patio
- Covered · Patio
- Fencing
- Wood
- Roof
- Composition
- Windows
- Double Pane Windows
- Security
- Carbon Monoxide Detector(s) · Fire Sprinkler System · Smoke Detector(s)
- Community
- Street Lights · Park
- Utilities
- Underground Utilities
- Water source
- Public
Rooms
- Other
- Bathroom
- Bedroom
- Dining Room
- Family Room
- Kitchen
- Laundry
- Living Room
- Loft
- Master Bedroom
Schools
- Elementary
- Oso Grande
- Middle
- Ladera Ranch
- High
- San Juan Hills
Financial Details
- HOA
- $320 / MonthlyAssociation: Briar Rose II
- Parcel number
- 93056653
Directions
Ethereal / Tamarack
Open Houses
- 12:00–3:00 PMAdd to calendar
Listing Courtesy: THE FORMULA - 9494246323
Presented by: Daniel Heredia
Licensed in the state of California.
Commute Calculator
Explore commute times from 34 Clifford Ln, Ladera Ranch, CA 92694.