
3027 Ozark CircleChattanooga, TN 37415
Stuart Hgts · Hamilton County
Description
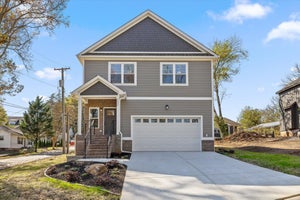
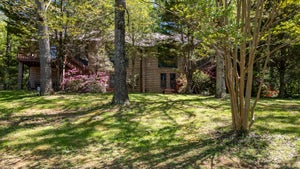
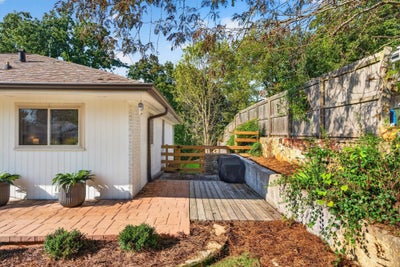
Fantastic opportunity in the desirable Stuart Heights neighborhood just minutes from schools, parks, the shopping and restaurants of the North Shore, Hixson and downtown Chattanooga. This updated 3 bedroom, 2 bath home is situated on a 1.03 +/- acre lot and boasts one level living over a full basement with many recent improvements including removal of the septic system and connecting to the sewer (2022), new asphalt driveway (2022), clearing of the back yard and instillation of French drains (2022), new rear deck (2022), new attic insulation, attic fan and access door seal (2023), new exterior paint (2023), new water heater (2024), new high efficiency HVAC and smart thermostat (2024), new ductless system in the basement laundry room for additional temperature control and dehumidification (2025), new water heater (2024), new back yard fence (2025), new LVP flooring and trim in basement (2025), new interior paint and light fixtures (2026), and new kitchen hood vent, dishwasher and bathroom ceiling fans (2026). Your tour of the main level begins with entry to the dedicated foyer that leads to the kitchen, formal dining room and living room. The kitchen has tile flooring, solid surface countertops, subway tile backsplash, stainless appliances, including a convection oven with induction cooktop, and a pantry with pull-out drawers. The dining room has hardwood flooring, a decorative light fixture and overlooks the living room a couple of steps down. The living room also has hardwood flooring, great natural light and access to the new tiered deck with steps to the back yard. The primary bedroom also has access to the deck as well as a private bath with a tiled shower. The 2 additional bedrooms share the use of the hall guest bath with a tub/shower combo and a linen closet with adjustable wood shelves. Head downstairs where you will find a family or playroom with multiple closets, an office or hobby room, a laundry room and a workshop or storage room with access to the driveway. Simply a great house in a super convenient neighborhood, so please call for more information and to schedule your private showing today. Information is deemed reliable but not guaranteed. Buyer to verify any and all information they deem important.
Property Information
- Property type
- Residential
- Sub-type
- Single Family Residence
- Structure type
- House
- Year built
- 1961
- Living area
- 2,051 Sq Ft
- Lot size
- 1.03 acres
- Lot dimensions
- 142.5X250
- Days on market
- 23
- MLS® Listing#
- 1544863
Property Features
- Interior
- Entrance Foyer · Open Floorplan · Pantry · Stone Counters · See Remarks · Master Downstairs
- Exterior
- Rain Gutters
- Appliances
- Refrigerator · Microwave · Induction Cooktop · Free-Standing Electric Range · Electric Water Heater · Dishwasher · Convection Oven
- Cooling
- Central Air · Ductless · Electric
- Heating
- Central · Ductless · Electric
- Flooring
- Hardwood · Tile · Vinyl
- Basement
- Finished · Full · Unfinished
- Parking
- Driveway · Off Street
- Laundry
- Electric Dryer Hookup · Laundry Room · Lower Level · Washer Hookup
- Patio
- Deck · Patio
- Fencing
- Back Yard
- Lot features
- Back Yard · Front Yard · Gentle Sloping · Many Trees · Sloped
- Construction
- Brick · Vinyl Siding · Wood Siding
- Foundation
- Block
- Roof
- Asphalt · Shingle
- Windows
- Aluminum Frames
- Security
- Smoke Detector(s)
- Community
- Sidewalks
- Utilities
- Cable Available · Electricity Connected · Phone Available · Sewer Connected · Water Connected
- Sewer
- Public Sewer
- Water source
- Public
Rooms
First
- Primary Bathroom
- Other
- Bathroom
- Bedroom
- Dining Room
- Kitchen
- Living Room
- Master Bedroom
Basement
- Family Room
- Laundry
- Workshop
Schools
- Elementary
- Rivermont Elementary
- Middle
- Red Bank Middle
- High
- Red Bank High School
Financial Details
- HOA
- None
- Annual taxes
- $3,762
- Parcel number
- 118i F 002
Directions
Take US-27 N to Dayton Blvd in Red Bank. Right on E Newberry, Continue onto Tiktin Dr Continue straight onto Alexander Dr, Turn left onto Nurick Dr, Turn right onto Ozark Cir, house is on the right.
Listing Courtesy: Keller Williams Realty - 4236641900
Presented by: Jay Robinson
Commute Calculator
Explore commute times from 3027 Ozark Circle, Chattanooga, TN 37415.