23639 E Swallow CircleAurora, CO 80016
Inspiration · Douglas County
Description
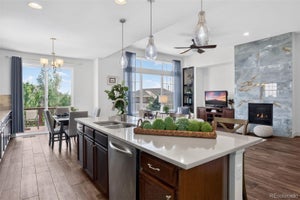
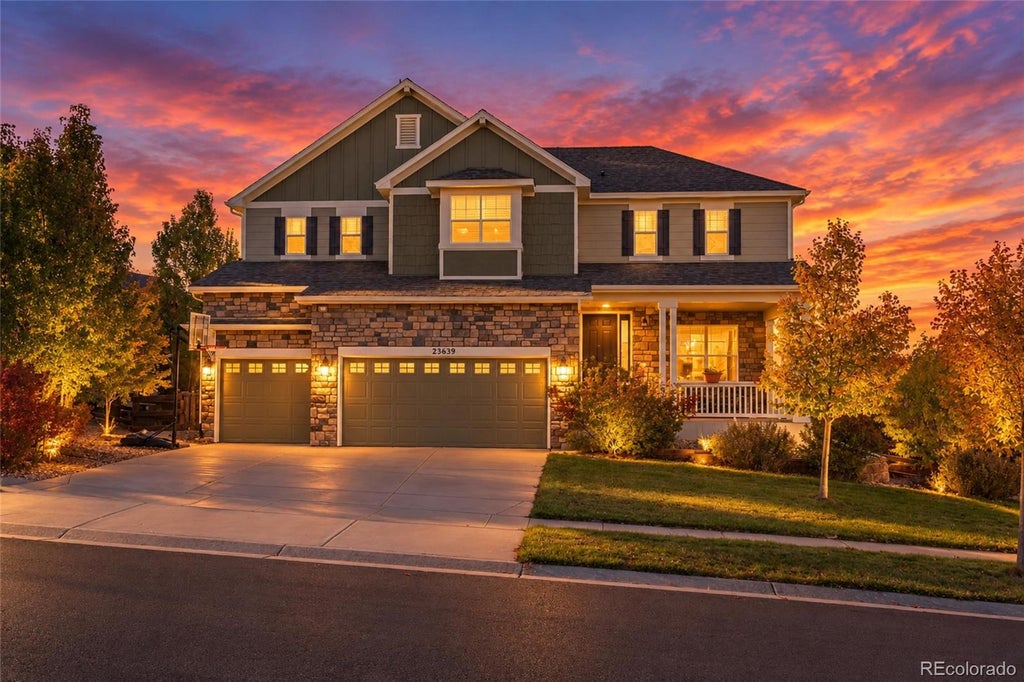
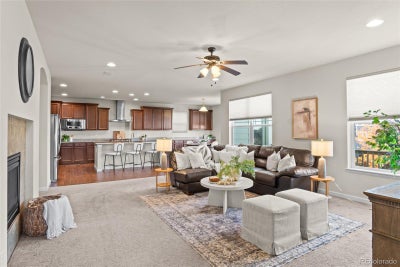
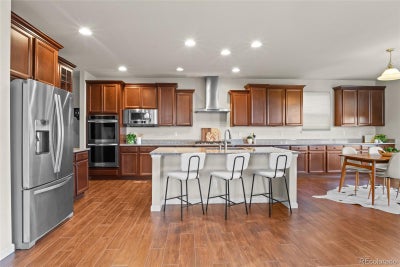
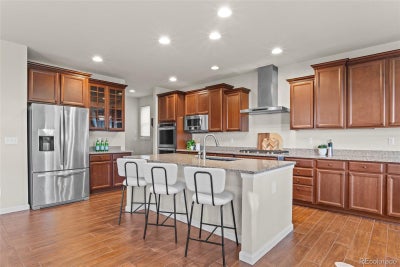
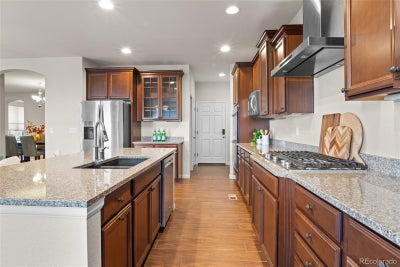
Some homes just make sense the moment you walk in. At 23639 E Swallow Cir, the spaces flow naturally from everyday living to holidays worth hosting. Picture Thanksgiving dinner in the oversized formal dining room, with a serving bar and butler's pantry close at hand and a double-sided fireplace adding warmth to both the dining and living rooms. The chef's kitchen makes gathering easy, with an oversized island, casual eat-in dining area, abundant cabinetry, a walk-in pantry, stainless steel appliances, gas cooktop, double ovens, statement range hood, and updated flooring. A main-floor bedroom with a private full bath offers flexibility for guests or multigenerational living, while a separate office or den gives work its own space. Upstairs, four additional bedrooms and a spacious loft create a second living area for movies, games, or quiet evenings. The primary suite makes daily routines easier, with an oversized bathroom flowing into a spacious walk-in closet and convenient upstairs laundry room. Step out back onto the elevated west-facing deck to enjoy the evening sky, or gather on the lower concrete patio surrounded by mature trees and a landscaped backyard. Built in 2015, this home offers 3,395 finished sq. ft., 5,123 total sq. ft., four full baths, a 3-car garage with a mudroom drop zone, and a full unfinished basement with room for future possibilities on a 10,280-sq.-ft. lot. In Aurora's Douglas County Inspiration community, enjoy Inspiration Club's seasonal pool, parks, trails, and open space, with convenient access to Southlands shopping, dining, and entertainment, Parker amenities, and Chaparral High School. Some floor plans just need to be experienced in person. Come see how beautifully this home truly lives.
Property Information
- Property type
- Residential
- Sub-type
- Single Family Residence
- Structure type
- House
- Year built
- 2015
- Living area
- 3,395 Sq Ft
- Lot size
- 0.24 acres
- Garage spaces
- 3
- Parking spaces
- 3
- Ownership
- Individual
- Days on market
- 7
- MLS® Listing#
- 5323494
Property Features
- Interior
- Breakfast Bar · Eat-in Kitchen · Entrance Foyer · Granite Counters · In-Law Floorplan · Kitchen Island · Open Floorplan · Pantry · Walk-In Closet(s)
- Exterior
- Balcony
- Appliances
- Dishwasher · Disposal · Double Oven · Dryer · Microwave · Oven · Range · Range Hood · Refrigerator · Washer
- Cooling
- Central Air
- Heating
- Forced Air
- Flooring
- Carpet · Tile
- Fireplace
- Dining Room · Family Room
- Basement
- Full · Unfinished
- Parking
- Concrete · Attached
- Laundry
- Sink · Common Area · In Unit
- Patio
- Covered · Deck · Front Porch
- Fencing
- Fenced · Full
- Lot features
- Landscaped · Level · Many Trees · Sprinklers In Front · Sprinklers In Rear
- Construction
- Concrete · Frame · Stone
- Roof
- Composition
- Windows
- Double Pane Windows
- Sewer
- Public Sewer
- Water source
- Public
Rooms
Upper
- Bathroom Full
- Bedroom
- Laundry
- Loft
Main
- Bathroom Three Quarter
- Mud Room
- Bedroom
- Dining Room
- Kitchen
- Living Room
- Office
Basement
- Utility Room
Schools
- Elementary
- Pine Lane Prim/Inter
- Middle
- Sierra
- High
- Chaparral
Financial Details
- HOA
- $332 / QuarterlyAssociation: Inspiration Metro Distric
- Annual taxes
- $6,991Tax year 2025
- Parcel number
- R0472216

Listing Courtesy: The Agency - Denver - ashley.wildeman@theagencyre.com,720-630-1205
This publication is designed to provide information with regard to the subject matter covered. It is displayed with the understanding that the publisher and authors are not engaged in rendering real estate, legal, accounting, tax, or other professional services and that the publisher and authors are not offering such advice in this publication. If real estate, legal, or other expert assistance is required, the services of a competent, professional person should be sought. The information contained in this publication is subject to change without notice. METROLIST, INC., DBA RECOLORADO MAKES NO WARRANTY OF ANY KIND WITH REGARD TO THIS MATERIAL, INCLUDING, BUT NOT LIMITED TO, THE IMPLIED WARRANTIES OF MERCHANTABILITY AND FITNESS FOR A PARTICULAR PURPOSE. METROLIST, INC., DBA RECOLORADO SHALL NOT BE LIABLE FOR ERRORS CONTAINED HEREIN OR FOR ANY DAMAGES IN CONNECTION WITH THE FURNISHING, PERFORMANCE, OR USE OF THIS MATERIAL.
PUBLISHER'S NOTICE: All real estate advertised herein is subject to the Federal Fair Housing Act and the Colorado Fair Housing Act, which Acts make it illegal to make or publish any advertisement that indicates any preference, limitation, or discrimination based on race, color, religion, sex, handicap, familial status, or national origin.
METROLIST, INC., DBA RECOLORADO will not knowingly accept any advertising for real estate that is in violation of the law. All persons are hereby informed that all dwellings advertised are available on an equal opportunity basis.
Licensed in the state of Colorado
Data Terms of Use
The information contained in this publication is subject to change without notice. METROLIST, INC. MAKES NO WARRANTY OF ANY KIND WITH REGARD TO THIS MATERIAL, INCLUDING, BUT NOT LIMITED TO, THE IMPLIED WARRANTIES OF MERCHANTABILITY AND FITNESS FOR A PARTICULAR PURPOSE. METROLIST, INC. SHALL NOT BE LIABLE FOR ERRORS CONTAINED HEREIN OR FOR ANY DAMAGES IN CONNECTION WITH THE FURNISHING, PERFORMANCE, OR USE OF THIS MATERIAL.
 PUBLISHER'S NOTICE: All real estate advertised herein is subject to the Federal Fair Housing Act and the Colorado Fair Housing Act, which Acts make it illegal to make or publish any advertisement that indicates any preference, limitation, or discrimination based on race, color, religion, sex, handicap, familial status, or national origin.
METROLIST, INC. will not knowingly accept any advertising for real estate that is in violation of the law. All persons are hereby informed that all dwellings advertised are available on an equal opportunity basis.
©2017 METROLIST, INC. All Rights Reserved 7100 E. Belleview Ave. #110 Greenwood Village, CO 80111 USA
ALL RIGHTS RESERVED WORLDWIDE. No part of this publication may be reproduced, adapted, translated, stored in a retrieval system or transmitted in any form or by any means, electronic, mechanical, photocopying, recording, or otherwise, without the prior written permission of the publisher. The information contained herein including but not limited to all text, photographs, digital images, virtual tours, may be seeded and monitored for protection and tracking.
Commute Calculator
Explore commute times from 23639 E Swallow Circle, Aurora, CO 80016.