481 E Timberlake Drive EHolland, MI 49424
Waterway Pines · Ottawa County
Description
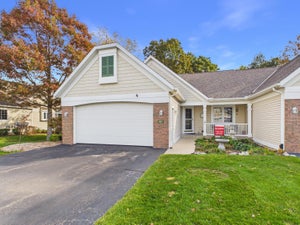
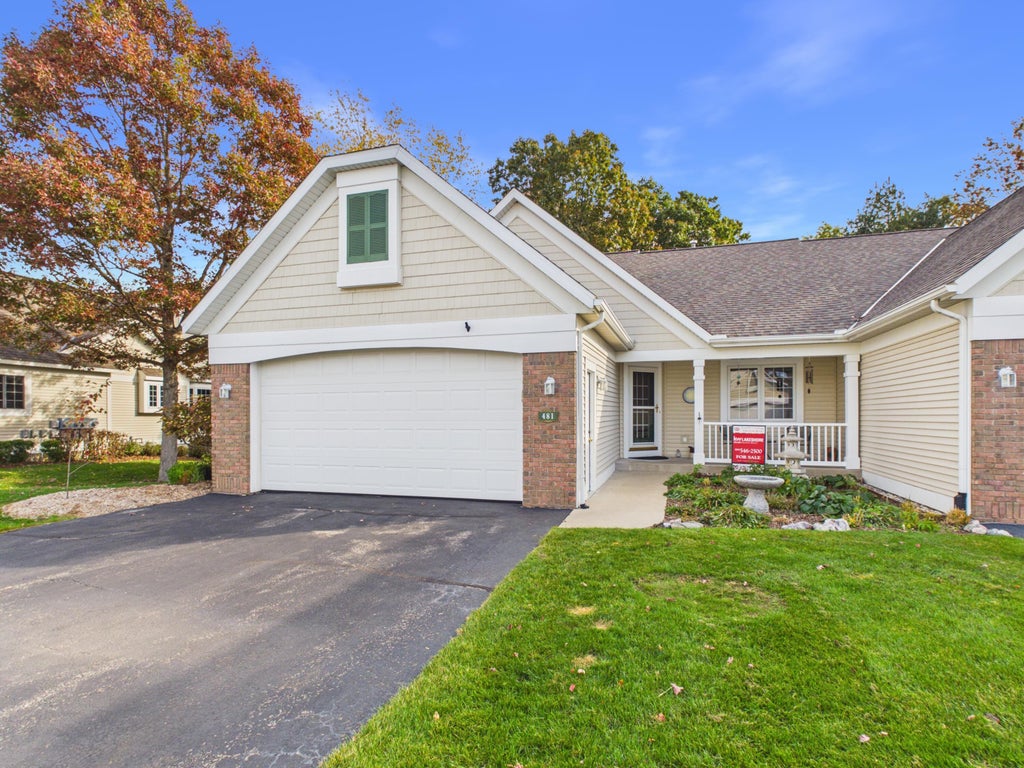
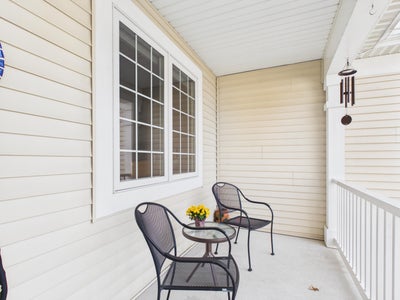
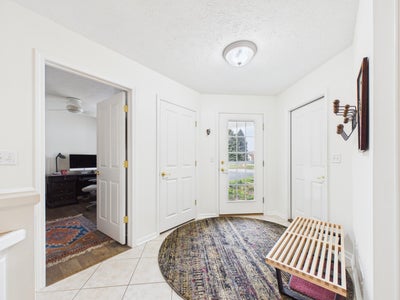
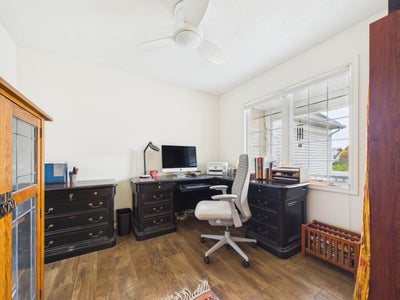
Welcome to 481 Timberlake Drive East in lovely Waterway Pines Condominiums, offering easy living with room to spread out. Step onto your beautiful cherry wood floors running throughout the living room, dining room, and sunroom. The bright, open main level centers on a living room with your gas fireplace framed by built-in shelves, giving you a cozy spot to gather and plenty of room to display your treasures. The kitchen is ready for your recipes with quartz countertops, stainless steel appliances, an induction stove, and pull-out pantry drawers that keep everything within reach. A breakfast bar peninsula makes it easy to pull up a stool for coffee or keep company with whoever's cooking. Just across the room, your sunroom's floor-to-ceiling windows frame a view of the majestic woods, making it a favorite spot in every season. Both the sunroom and the primary bedroom walk out to the deck, perfect for morning coffee or a quiet evening outside. Two bedrooms, a full bath, and a half bath for guests complete the main level. The lower level adds a third bedroom, a full bath, and a second gas fireplace, creating a comfortable space for guests, a home office, or a quiet retreat, along with storage for days. A two-stall garage rounds out the home with room for vehicles and more storage. Close to everything Holland has to offer, this one is worth seeing in person. Seller reserves: Dyson vacuum, bird bath and Chinese structure in front of house and potentially the perennials, coat rack by front door, raspberry bushes in backyard, plant light in living room.
Property Information
- Property type
- Residential
- Sub-type
- Condominium
- Style
- Ranch
- Year built
- 2004
- Living area
- 2,383 Sq Ft
- Lot dimensions
- 0
- Garage spaces
- 2
- Days on market
- 1
- MLS® Listing#
- 26057211
Property Features
- Interior
- Ceiling Fan(s) · Master Downstairs
- Appliances
- Dryer · Microwave · Range · Refrigerator · Washer · Gas Water Heater
- Cooling
- Ceiling Fan(s) · Central Air
- Heating
- Natural Gas · Forced Air
- Flooring
- Carpet · Tile · Wood
- Fireplace
- Living Room · Recreation Room
- Basement
- Daylight · Full
- Parking
- Garage Door Opener · Attached
- Laundry
- Laundry Room · Main Level
- Patio
- Deck · Porch
- Construction
- Brick · Vinyl Siding
- Roof
- Composition
- Security
- Smoke Detector(s)
- Sewer
- Public Sewer
- Water source
- Public
Schools
- District
- West Ottawa
Financial Details
- HOA
- $440 / Monthly
- Annual taxes
- $5,567Tax year 2026
- Assessed value
- $190,097
- Parcel number
- 70-15-23-210-144
Directions
Take US 31 west on James Street and turn south on Timberlake Road and turn east on Timberlake Drive.
Open Houses
- 12:00–1:30 PMAdd to calendar

Listing Courtesy: Keller Williams Lakeshore - 6165462500
Presented by: Jennifer Gradnigo
Commute Calculator
Explore commute times from 481 E Timberlake Drive E, Holland, MI 49424.