1314 E Sunset Ct 305Ogden, UT 84403
Weber County
Description
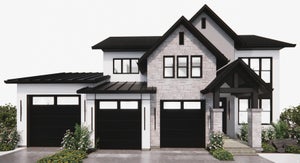
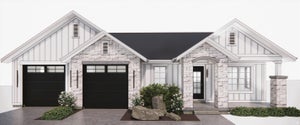
Featured in the 2026 Northern Wasatch Parade of Homes and awarded Best floor plan, the Magnolia combines elevated finishes with thoughtful, functional living. A striking arched opening adds architectural character to the gourmet kitchen, with Caf appliances, a six-burner gas range, custom range hood, full tile backsplash, pendant lighting, and expansive windows that fill the space with natural light. A large pantry with built-in wood shelving and a convenient Costco door connects directly to the garage, and built-in bench, hooks, and shelving create a functional everyday drop zone. Dual sliding glass doors off the main living area open to a patio, creating an effortless connection between indoor and outdoor living. The main-level primary suite is a retreat, featuring an accent wall and sliding glass doors that open directly to a private patio. The spa-inspired bath includes dual sinks, a dedicated vanity, porcelain tile, a full Euro-glass shower, and a soaking tub with tile surround. The enormous custom closet offers custom built-ins and room for a full-size stacking washer and dryer. Upstairs, you'll find two additional bedrooms, a full bathroom, and a versatile loft. The finished basement boasts 9-foot ceilings, oversized windows, beautifully finished window wells, a spacious living area, two additional bedrooms, and a bathroom. A rare 4-car garage provides exceptional storage, including one extra-tall bay with 12-foot clearance - perfect for a boat, RV, or all your recreational toys. The location is hard to beat, with Hill Air Force Base and Weber State just minutes away. Enjoy easy access to some of Utah's best recreation, with Snowbasin, Nordic Valley, and Powder Mountain all within 30 minutes. HOME TRADE-IN PROGRAM AVAILABLE! Own a home? We may be able to buy your current home, allowing you to move into your new home without the stress of selling first.
Property Information
- Property type
- Residential
- Sub-type
- Single Family Residence
- Style
- Stories: 2
- Year built
- 2026
- Living area
- 4,040 Sq Ft
- Lot size
- 0.07 acres
- Lot dimensions
- 0.0x0.0x0.0
- Garage spaces
- 4
- Parking spaces
- 4
- Zoning
- Single-Family
- Days on market
- 41
- MLS® Listing#
- 2179865
Property Features
- Interior
- Walk-In Closet(s) · Vaulted Ceiling(s) · Master Downstairs
- Appliances
- Disposal · Gas Oven · Oven · Range · Gas Range · Microwave · Range Hood · Refrigerator
- Cooling
- Central Air
- Heating
- Forced Air · Hot Water
- Flooring
- Carpet · Tile
- Basement
- Full
- Parking
- Attached · Garage
- Patio
- Covered
- Lot features
- Cul-De-Sac
- Roof
- Aluminum · Asphalt
- Windows
- Double Pane Windows
- Community
- Clubhouse
- Utilities
- Natural Gas Available · Natural Gas Connected · Electricity Connected · Sewer Connected · Water Connected
- Sewer
- Public Sewer
Schools
- Elementary
- Shadow Valley
- Middle
- Mount Ogden
- High
- Ogden
Financial Details
- HOA
- $300 · period not statedAssociation: Lorna
- Annual taxes
- $1,234
- Parcel number
- 07-839-0005

Listing Courtesy: Prime Real Estate Experts - 8019480796
Last Updated: 2026-08-19T00:00:00.000Z
Commute Calculator
Explore commute times from 1314 E SUNSET CT 305, Ogden, UT 84403.