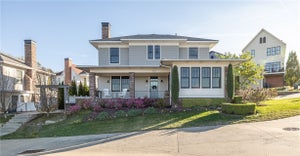
514 E Ozark View DriveFayetteville, AR 72703
Summit Place Ph II · WA County
Description
Step inside this modern, contemporary three-level home located in the heart of Fayetteville. Just up the street from shops, restaurants, & grocery stores, you can get anywhere in town quickly. Inside, you’ll find an open-concept layout with a gas fireplace in the living room & a kitchen featuring a gas range top, double oven, & a large island. Whether you’re cooking or relaxing, the expansive panoramic windows offer beautiful sunset views. Upstairs, the primary suite enjoys those same sunset views, along with a double head shower, stand-alone tub, & double vanity, plus another bedroom, bathroom, & laundry room. The basement includes a second kitchen & living room, along with two additional bedrooms connected by a jack & jill bathroom. It’s a perfect space to entertain, set up a game room, or simply relax. If you’re looking for incredible views in the heart of Fayetteville, you don’t want to miss this opportunity to make this home yours!
Property Information
- Property type
- Residential
- Sub-type
- Single Family Residence
- Structure type
- House
- Year built
- 2019
- Stories
- 3
- Living area
- 3,495 Sq Ft
- Lot size
- 0.58 acres
- Days on market
- 197
- MLS® Listing#
- 1344182
Property Features
- Interior
- Wet Bar · Built-in Features · Ceiling Fan(s) · Eat-in Kitchen · Pantry · Walk-In Closet(s) · Smart Thermostat · Stone Counters
- Appliances
- Oven · Double Oven · Dryer · Dishwasher · Disposal · Gas Oven · Gas Range · Gas Water Heater · Microwave · Refrigerator · Range Hood · Self Cleaning Oven · Washer · Plumbed For Ice Maker
- Cooling
- Ceiling Fan(s) · Central Air · Electric
- Heating
- Natural Gas
- Flooring
- Carpet · Tile · Wood
- Fireplace
- Gas Log · Living Room
- Basement
- Finished
- Pool
- None
- Parking
- Concrete · Attached · Garage · Garage Door Opener · Driveway
- Laundry
- Washer Hookup
- Patio
- Covered · Deck · Patio
- Fencing
- Partial
- Lot features
- Cleared · Corner Lot · City Lot · Landscaped · Views
- Construction
- Stone · Stucco · Wood Siding
- Foundation
- Other · See Remarks
- Roof
- Metal
- Windows
- Double Pane Windows · Blinds · Drapes · Window Treatments
- Security
- Smoke Detector(s) · Security System
- Other structures
- None
- Community
- Curbs · Park · Sidewalks
- Utilities
- Cable Available · Electricity Available · Natural Gas Available · Sewer Available · Water Available
- Sewer
- Public Sewer
- Water source
- Public
Rooms
Second
- PrimaryBedroom15'x13'5
- PrimaryBathroom16'1x9'7
- Bathroom11'5x4'11
- Bedroom11'9x11'6
Basement
- HalfBath4'11x3'9
- Bedroom14'11x10'11
- Bedroom20'9x15'1
- Kitchen19'x9'4
- Living Room17'x12'4
Main
- HalfBath6'11x5'5
- Dining Room13'x8'8
- Kitchen19'8x10'6
- Living Room17'x16'
Financial Details
- HOA
- $400 / Annually
- Annual taxes
- $8,606
- Parcel number
- 765-30318-000
Directions
From Hwy 71B (College), head east on Township. Turn right on Marwood, left on Windswept, then right on Ozark View.
Listing Courtesy: Bassett Mix And Associates, Inc - rob@bassettmix.com
Presented by: Robert Hudson
Commute Calculator
Explore commute times from 514 E Ozark View Drive, Fayetteville, AR 72703.