
10514 Beard WayBailey, NC 27807
Beaver Dam Crossing · Nash County
Description
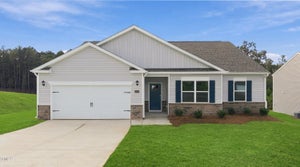
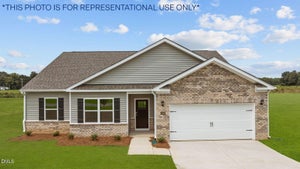
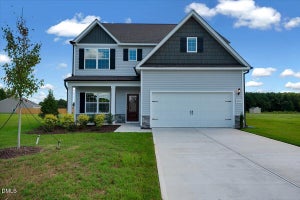
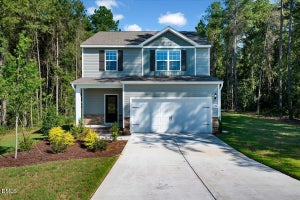
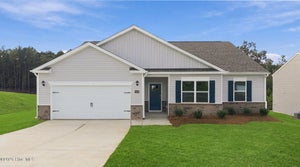
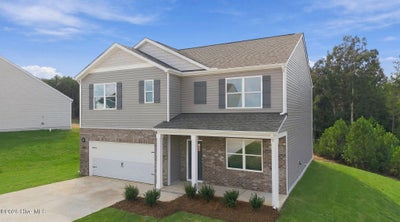
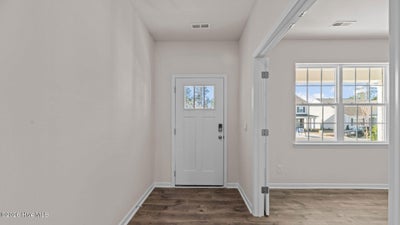
Welcome to the Hayden, one of our two-story floorplans in Beaver Dam Crossing, located in Bailey, NC, offering 3 modern elevations. This home features 4 bedrooms, 3 bathrooms, 2,511 sq. ft. of living space, and a 2-car garage. Upon entering the home, you'll be greeted by an inviting foyer passing by the flex room, then led into the center of the home. This open-concept space features a functional kitchen overlooking the living room, a breakfast area, a study and a full bathroom in the back left of the home. The kitchen is equipped with a corner walk-in pantry, granite countertops, stainless steel appliances, kitchen island, and a breakfast area. From the breakfast area you can step out onto the back patio, perfect for entertaining guests or relaxing after a long day. The second floor hosts the spacious primary bedroom and primary bathroom boasting two walk-in closets, a walk-in shower, a dual vanity, and separate water closet for ultimate privacy. The additional three bedrooms share a third full bathroom. The upstairs loft space is perfect for family entertainment, work out area, or a reading space. The laundry room completes the second floor. Our homes are built with quality materials and workmanship throughout, and superior attention to detail - Plus a one-year builder's warranty! Your new home also includes our Smart Home technology package! With its luxurious design and ample space, the Hayden is the perfect place to call home. Do not miss this opportunity to make the Hayden yours at Beaver Dam Crossing. Contact us today to schedule a personal tour! * Photos are not of actual interior features and are representative of floor plan only. *
Property Information
- Property type
- Residential
- Sub-type
- Single Family Residence
- Year built
- 2026
- Stories
- 2
- Living area
- 2,511 Sq Ft
- Lot size
- 0.61 acres
- Lot dimensions
- TBD
- Garage spaces
- 2
- Parking spaces
- 2
- Zoning
- R
- Days on market
- 44
- MLS® Listing#
- 100598442
Property Features
- Interior
- Walk-In Closet(s) · Kitchen Island · Pantry
- Appliances
- Electric Oven · Electric Cooktop · Range · Disposal · Dishwasher · ENERGY STAR Qualified Appliances · Electric Range · Microwave · Electric Water Heater
- Cooling
- Central Air
- Heating
- Electric · Heat Pump
- Flooring
- Carpet · Laminate · Vinyl
- Parking
- Garage Faces Front · Attached · Concrete · Garage Door Opener · Garage
- Laundry
- Washer Hookup · Laundry Room
- Patio
- Patio · Rear Porch
- Fencing
- None
- Lot features
- Landscaped
- Construction
- Vinyl Siding · Frame
- Foundation
- Slab
- Roof
- Shingle
- Windows
- Insulated Windows
- Security
- Smoke Detector(s)
- Utilities
- Sewer Available · Water Available
- Water source
- Public
Schools
- Elementary
- Bailey
- Middle
- Southern Nash
- High
- Southern Nash
Financial Details
- HOA
- $375 / AnnuallyAssociation: Keystone Professional Management
- Parcel number
- 56185
Directions
Follow I-540 E and US-264 E/US-64 E to NC-581 S in Nash County. Take exit 11 from US-264 E, Merge onto I-540 E, Use the left lane to take exit 26B to merge onto I-87/US-264 E/US-64 E toward I-87 N/Rocky Mt/Wilson, take exit 436 for U.S. 264 E toward NC-97/Wilson/Greenville, Take exit 11 for NC-581 toward Bailey/Spring Hope. Take Pine St to Old Smithfield Rd., Turn right onto NC-581 S.
Listing Courtesy: D.R. Horton, Inc. - 2526003656
Presented by: D.R. Horton New Bern
Documents & links
Provided by D.R. Horton New Bern
- Virtual tourVisit
Commute Calculator
Explore commute times from 10514 Beard Way, Bailey, NC 27807.