
12 Shaw StreetLower Coverdale, NB E1J 1E5
Description
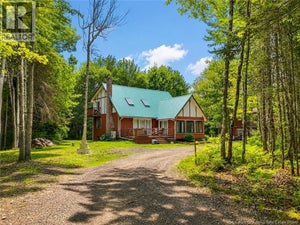
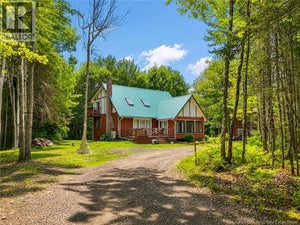
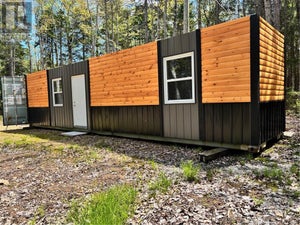
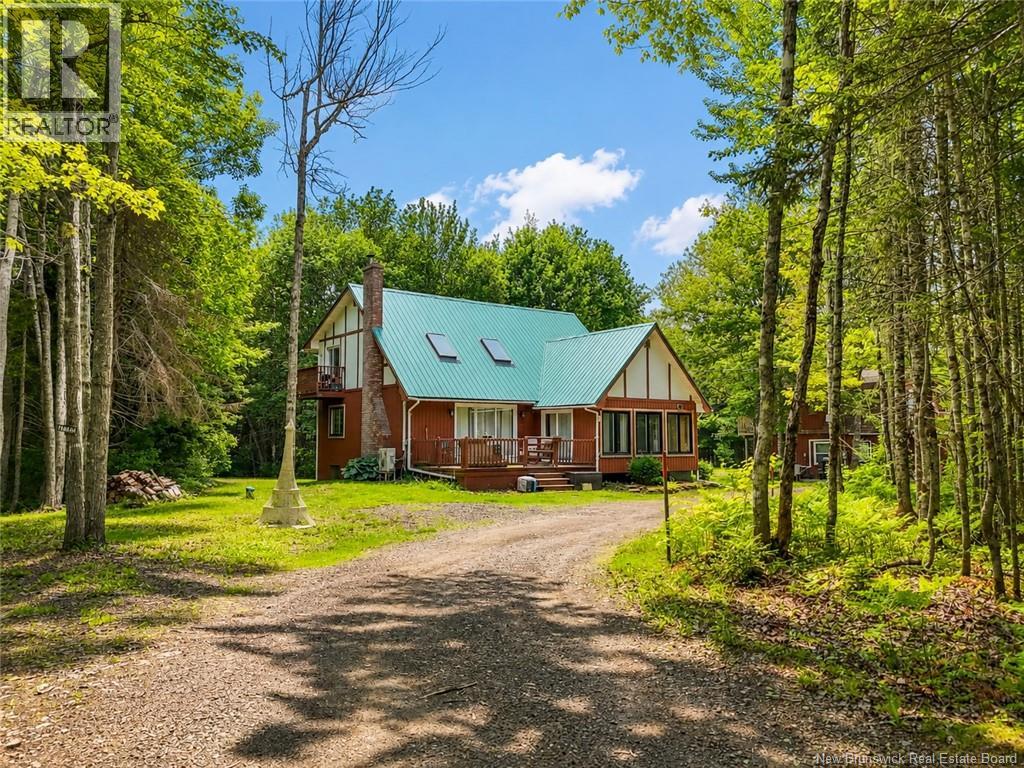
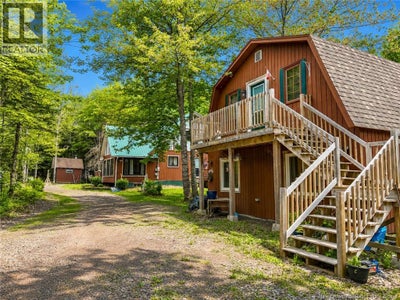
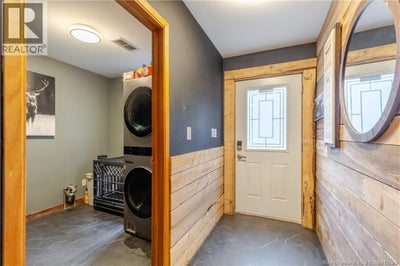
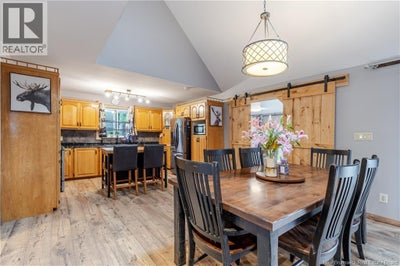
Welcome to country living at its finest! This versatile property offers an updated 3-bedroom, 2-bathroom home plus a separate two-unit building, creating an incredible opportunity for rental income, multigenerational living, or a home-based investment. The main home features a bright open-concept layout that seamlessly connects the living room, dining area, and kitchen, creating an inviting space for everyday living and entertaining. Numerous updates have already been completed, including new flooring, windows, light fixtures, bathroom vanities, and a new well installed in 2021 with a UV filtration system for added peace of mind. A radon mitigation system has also been installed. The main level offers a spacious primary bedroom, a convenient 3-piece bathroom, and a versatile four-season sunroom that can be used as a family room, home office, playroom, or hobby space. Upstairs, you'll find two generous bedrooms and a 4-piece bathroom. One of the bedrooms features its own private balcony, perfect for enjoying your morning coffee while taking in the peaceful surroundings. Comfort is ensured year-round with multiple heating options, including electric baseboard heat, a mini-split heat pump, and a WETT-certified woodstove. Adding even more value is the separate two-unit building located on the property. One unit offers 2 bedrooms, while the second unit features 1 bedroom. Both units are equipped with mini-split heat pumps, providing excellent income potential or flexible living arrangements for extended family. While both buildings share a well, each has its own septic. Enjoy the tranquility of rural living while remaining just minutes from Riverview and an easy commute to Moncton. Whether you're looking for a family home with mortgage-helper income or a property that offers space for multiple generations, this unique opportunity is one you won't want to miss. (id:31684)
Property Information
- Property type
- Residential Income
- Sub-type
- Multi Family
- Structure type
- Triplex
- Stories
- 2
- Living area
- 2,652 Sq Ft
- Lot dimensions
- 8429
- Ownership
- Freehold
- Listing #
- NB141958
Property Features
- Exterior
- Balcony
- Cooling
- Heat Pump
- Heating
- Baseboard · Heat Pump · Electric · Wood
- Flooring
- Vinyl
- Basement
- Partially Finished · Full
- Lot features
- Wooded
- Construction
- Stucco · Vinyl Siding · Wood Siding
- Sewer
- Septic Tank
- Water source
- Well
Financial Details
- Annual taxes
- $4,675
- Parcel number
- 00631705
Directions
From Pine Glen Rd, onto Niagara Rd, left onto Doreen Cres, left onto Shaw St, house is on the left

Listing Courtesy: EXIT Realty Advantage
Data Terms of Use
This website is operated by EXIT Realty, a brokerage who is a member of The Canadian Real Estate Association (CREA). The content on this website is owned or controlled by CREA. By accessing this website, the user agrees to be bound by these terms of use as amended from time to time, and agrees that these terms of use constitute a binding contract between the user, EXIT Realty, and CREA.
Copyright
The content on this website is protected by copyright and other laws, and is intended solely for the private, non-commercial use by individuals. Any other reproduction, distribution or use of the content, in whole or in part, is specifically prohibited. Prohibited uses include commercial use, “screen scraping”, “database scraping”, and any other activity intended to collect, store, reorganize or manipulate the content of this website.
Trademarks
REALTOR®, REALTORS®, and the REALTOR® logo are certification marks that are owned by REALTOR® Canada Inc. and licensed exclusively to The Canadian Real Estate Association (CREA). These certification marks identify real estate professionals who are members of CREA and who must abide by CREA’s By-Laws, Rules, and the REALTOR® Code. The MLS® trademark and the MLS® logo are owned by CREA and identify the professional real estate services provided by members of CREA.
Liability and Warranty Disclaimer
The information contained on this website is based in whole or in part on information that is provided by members of CREA, who are responsible for its accuracy. CREA reproduces and distributes this information as a service for its members, and assumes no responsibility for its completeness or accuracy.
Amendments
EXIT Realty may at any time amend these Terms of Use by updating this posting. All users of this site are bound by these amendments should they wish to continue accessing the website, and should therefore periodically visit this page to review any and all such amendments.
Lower Coverdale Market Statistics
How this home compares to 34 active listings in Lower Coverdale, NB
| Lower Coverdale median | This listing | |
|---|---|---|
| Median listing price | $600,000 | $725,000 |
| Median days on market | 83 | — |
| Median Sq Ft | 2,200 | 2,652 |
| Median price / Sq Ft | $243 | $273 |
Market statistics compiled from active EXIT Realty® and MLS listings in Lower Coverdale, NB.
Commute Calculator
Explore commute times from 12 Shaw Street, Lower Coverdale, NB E1J 1E5.