9910 Baker Boy DriveOoltewah, TN 37363
Hamilton on Hunter South · Hamilton County
Description
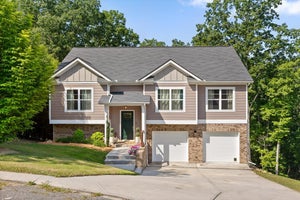
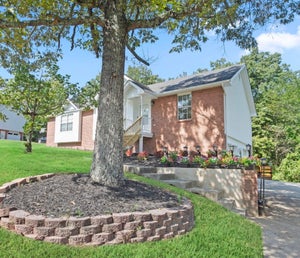
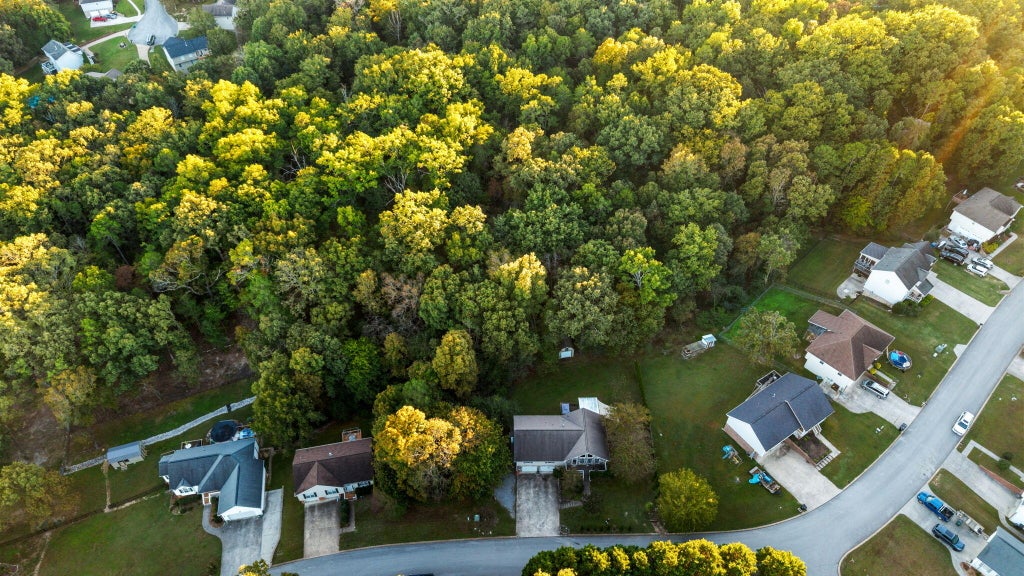
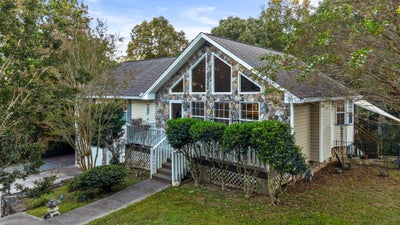
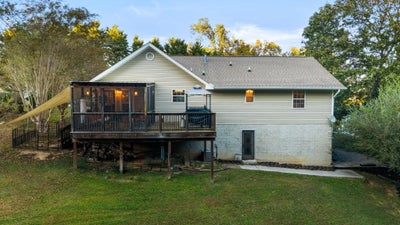
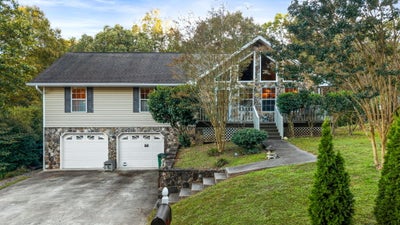
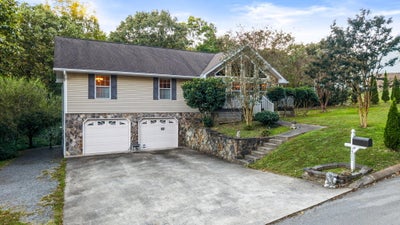
ROOM TO SPREAD OUT--INSIDE & OUT! OVERSIZED 2-CAR GARAGE • FINISHED BASEMENT • SCREENED PORCH • BOAT/RV PARKING WITH RV ELECTRICAL HOOKUP! From quiet mornings in the bay-window breakfast nook to evenings on the screened porch, this 3-bedroom, 3-bath home offers comfortable gathering spaces and room to make it your own. Situated on just under ¾ of an acre, the home provides approximately 2,392 square feet of finished living space, including the basement. A stacked-stone gas fireplace anchors the inviting great room, while the spacious kitchen offers abundant cabinets and counter space for everyday meals and entertaining. Primarily main-level living includes a primary suite with a large walk-in closet and additional bedrooms with ample closet space. Downstairs, the finished basement expands your options with a family room or den, recreation room, and laundry area. Create a movie-night retreat, game room, hobby space, or a separate place to unwind. The oversized 2-car garage is a standout feature, offering generous space for parking, equipment, and storage. Additional boat or RV parking and an RV electrical hookup add practical convenience. Enjoy the outdoors from the screened-in rear porch overlooking the spacious backyard. A detached storage building provides additional room for lawn equipment and seasonal belongings. Convenient to Publix, Hamilton Place Mall, shopping, dining, and Chattanooga Metropolitan Airport, this home brings together everyday accessibility, flexible living space, and outdoor room to enjoy. Schedule your private showing and explore how the space can work for you!
Property Information
- Property type
- Residential
- Sub-type
- Single Family Residence
- Structure type
- House
- Year built
- 1999
- Living area
- 2,392 Sq Ft
- Lot size
- 0.62 acres
- Lot dimensions
- IRR
- Garage spaces
- 2
- Days on market
- 13
- MLS® Listing#
- 1544906
Property Features
- Interior
- Cathedral Ceiling(s) · Ceiling Fan(s) · Eat-in Kitchen · High Ceilings · High Speed Internet · Walk-In Closet(s) · Master Downstairs
- Exterior
- Rain Gutters · Storage
- Appliances
- Microwave · Free-Standing Electric Range · Electric Water Heater · Dishwasher
- Cooling
- Central Air · Electric · Ceiling Fan(s)
- Heating
- Central · Electric · Natural Gas
- Flooring
- Vinyl
- Fireplace
- Gas Log · Living Room
- Basement
- Finished · Full
- Pool
- None
- Parking
- Basement · Concrete · Driveway · Garage · Garage Door Opener · Garage Faces Front · RV Access/Parking · Attached
- Laundry
- Electric Dryer Hookup · In Basement · Laundry Room · Washer Hookup
- Patio
- Covered · Deck · Patio · Porch · Rear Porch · Screened
- Fencing
- None
- Lot features
- Gentle Sloping · Irregular Lot
- Construction
- Stone · Vinyl Siding
- Foundation
- Block · Combination · Stone
- Roof
- Asphalt · Shingle
- Windows
- Insulated Windows
- Security
- Smoke Detector(s)
- Other structures
- Outbuilding · Storage
- Utilities
- Cable Available · Electricity Connected · Natural Gas Connected · Water Connected · Underground Utilities
- Sewer
- Septic Tank
- Water source
- Public
Rooms
First
- Bathroom
- Bedroom
- Dining Room
- Kitchen
- Living Room
- Master Bedroom
Basement
- Bathroom
- Bonus Room
- Office
Schools
- Elementary
- Wallace A. Smith Elementary
- Middle
- Hunter Middle
- High
- Central High School
Financial Details
- HOA
- None
- Annual taxes
- $1,023
- Parcel number
- 122a B 009
Directions
Hunter Rd to Lebron Sterchi Dr,Right on White Tail Dr,Left On Riley Rd,Right On Saw Tooth Dr,Left on Baker Boy Dr, Home On Right(SOP)
Listing Courtesy: United Real Estate Experts - 4237717611
Presented by: Paul Avratin
Commute Calculator
Explore commute times from 9910 Baker Boy Drive, Ooltewah, TN 37363.