




168 Hargrove LaneWhites Lake, NS B3T 0H8
Description
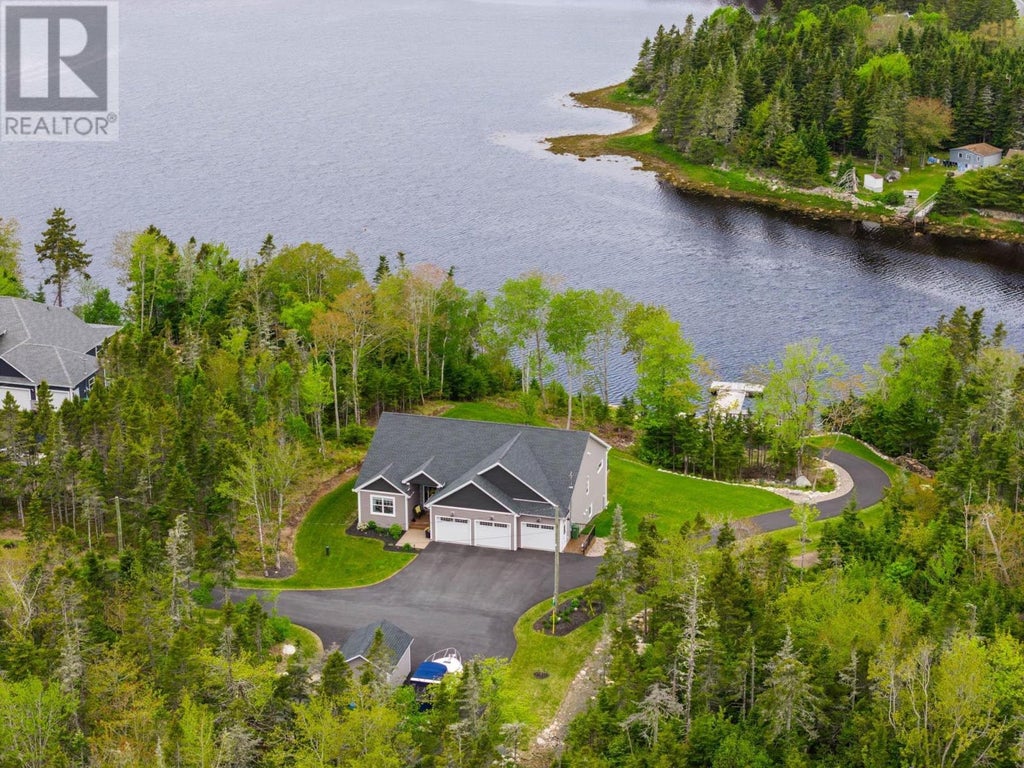
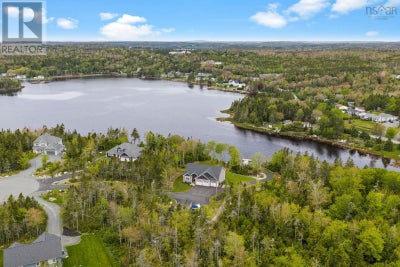
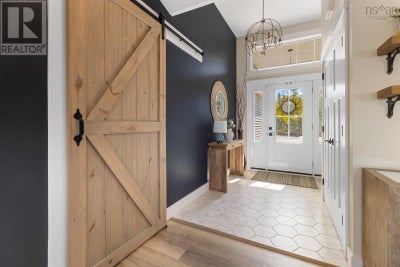
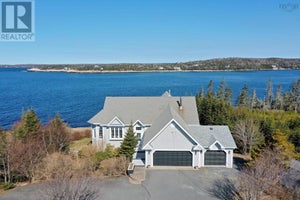
Only 5 years old & Set on 178 ft of Ocean frontage on Prospect Bay, this property is a boaters dream with a private wharf with power & water, large waterfront deck, & charming boat house with metal roof. Situated in Oceanside Estates at the end of the cul-de-sac this home offers 3,200 sq ft of finished living space with a triple car garage. This beautifully designed home features 4 bedrooms, 3 baths, LVP flooring throughout, a propane fireplace, & two ductless heat pumps. The open-concept Kitchen/Great room with vaulted ceilings is perfect for entertaining, featuring a 10-ft quartz center island, custom range hood, pantry & wine fridge. 55' composite back deck with glass rails and a paved driveway that leads all the way to the water for ultimate convenience. Only 15 minutes to Halifax this is the perfect retreat for those who enjoy boating, fishing, kayaking, hiking or just relaxing on the deck. Full list of features available. (id:31684)
Property Information
- Property type
- Residential
- Sub-type
- Single Family Residence
- Structure type
- House
- Year built
- 2021
- Stories
- 1
- Living area
- 3,196 Sq Ft
- Lot size
- 1.49 acres
- Lot dimensions
- 1.4851
- Ownership
- Freehold
- Listing #
- 202606748
Property Features
- Interior
- Central Vacuum
- Appliances
- Cooktop · Washer · Refrigerator · Water Softener · Dishwasher · Dryer · Microwave · Wine Refrigerator
- Heating
- Baseboard · Heat Pump · Electric · Ductless
- Flooring
- Ceramic Tile
- Basement
- Walk-Out Access · Finished · Full
- Parking
- Garage · Heated Garage · Attached
- Lot features
- Sloped · Wooded · Waterfront
- Construction
- Vinyl Siding
- Sewer
- Septic Tank
- Water source
- Well
- Parcel number
- 41403965
Rooms
Main level
- Foyer9x5.6+jog
- Dining nookCOMBINED
- Primary Bedroom13.11x13.5
- 4pc Ensuite bath11.1x6.9-jog
- 4pc Bathroom9.7x5.11
- Bedroom12x10.3
- Kitchen17x20.9
- Laundry13.7x5.7
- Living Room20.6x18
Basement
- Storage18.9x10.5
- 4pc Bathroom8.7x5.5
- Bedroom12.10x9.1
- Bedroom12.10x9
- Game Room36.8x21-jog
- Game RoomCOMBINED
- Utility Room8.3x8.2
Directions
Prospect Road to Whites Lake, left on Terence Bay Road, right on Powers Road then right on Hargrove Lane. Driveway is at the end in the middle of the cul-de-sac.

Listing Courtesy: Exit Realty Metro
Data Terms of Use
This website is operated by EXIT Realty, a brokerage who is a member of The Canadian Real Estate Association (CREA). The content on this website is owned or controlled by CREA. By accessing this website, the user agrees to be bound by these terms of use as amended from time to time, and agrees that these terms of use constitute a binding contract between the user, EXIT Realty, and CREA.
Copyright
The content on this website is protected by copyright and other laws, and is intended solely for the private, non-commercial use by individuals. Any other reproduction, distribution or use of the content, in whole or in part, is specifically prohibited. Prohibited uses include commercial use, “screen scraping”, “database scraping”, and any other activity intended to collect, store, reorganize or manipulate the content of this website.
Trademarks
REALTOR®, REALTORS®, and the REALTOR® logo are certification marks that are owned by REALTOR® Canada Inc. and licensed exclusively to The Canadian Real Estate Association (CREA). These certification marks identify real estate professionals who are members of CREA and who must abide by CREA’s By-Laws, Rules, and the REALTOR® Code. The MLS® trademark and the MLS® logo are owned by CREA and identify the professional real estate services provided by members of CREA.
Liability and Warranty Disclaimer
The information contained on this website is based in whole or in part on information that is provided by members of CREA, who are responsible for its accuracy. CREA reproduces and distributes this information as a service for its members, and assumes no responsibility for its completeness or accuracy.
Amendments
EXIT Realty may at any time amend these Terms of Use by updating this posting. All users of this site are bound by these amendments should they wish to continue accessing the website, and should therefore periodically visit this page to review any and all such amendments.
Whites Lake Market Statistics
How this home compares to 48 active listings in Whites Lake, NS
| Whites Lake median | This listing | |
|---|---|---|
| Median listing price | $733,333 | $1,399,900 |
| Median days on market | 71 | — |
| Median Sq Ft | 2,280 | 3,196 |
| Median price / Sq Ft | $314 | $438 |
Market statistics compiled from active EXIT Realty® and MLS listings in Whites Lake, NS.
Commute Calculator
Explore commute times from 168 Hargrove Lane, Whites Lake, NS B3T 0H8.
More homes to consider
View similar homes View nearby homes$1,750,000
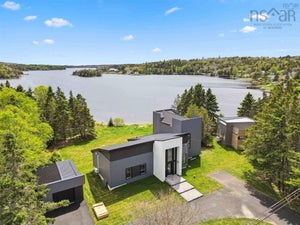
Nearby0.3 km6 bd, 4 ba, 4,419 Sq Ft
3432/3434 Prospect RoadWhites Lake, NS B3T 1Z3#202612568



Similar Home Values
Comparable nearby listings and their asking prices.
| Address | Price | Beds | Baths | Sq Ft |
|---|---|---|---|---|
| 27/29 Pioneer Hill, Whites Lake, NS | $1,299,000 | 5 | 3 | 3,800 |
| 179 Hages Lane, Prospect, NS | $1,398,000 | 5 | 4 | 4,001 |
| 90 Cannon Rock Lane, Shad Bay, NS | $1,350,000 | 3 | 3 | 3,450 |
| 79 Hages Lane, Prospect, NS | $1,250,000 | 4 | 5 | 3,531 |