23 Library LanePlainview, NY 11803
Nassau County
Description
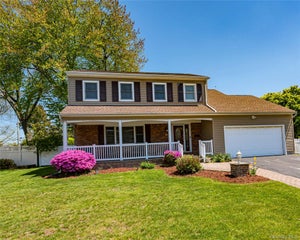
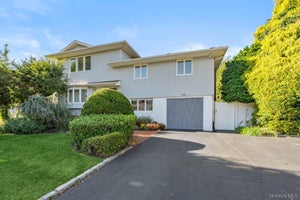
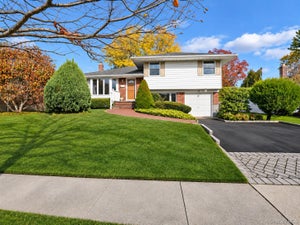
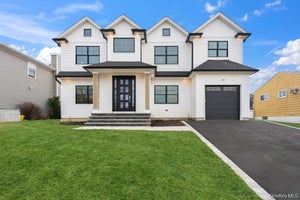
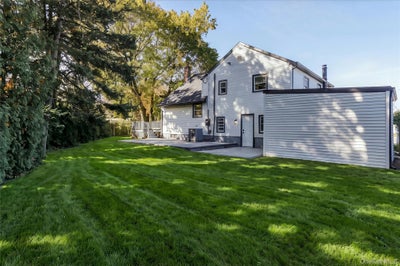
Fully Renovated Luxury Living in Plainview Awaits! Set at the end of a quiet cul-de-sac in one of Plainview’s most sought-after pockets, within the award-winning Plainview-Old Bethpage School District, 23 Library Lane has been fully renovated from the roofline to the patio stones, with no expense spared. The curb appeal sets the tone: new roof, siding, and gutters, stone veneer wrapping the entire home, a covered wraparound porch, and a new driveway leading to a limestone and paver walkway. Inside, the main level opens wide on brand-new oak hardwood floors with all-new molding and wainscoting. At its center is the kitchen, built around a Taj Mahal quartz waterfall island, top-of-the-line stainless appliances, an integrated wine fridge, soft-close cabinetry, and a walk-in pantry. A new Pella slider steps out to the deck. The lower level has its own setup for hosting: a large family room with a modern tiled fireplace flanked by custom cabinetry and quartz counters, flowing into a rear bar with matching custom cabinetry and quartz. It also holds an oversized laundry room and a fully renovated luxury bath with a walk-in shower. Upstairs are three generous bedrooms with ample closet space and new hardwood, plus a full bath tiled wall to wall with a dedicated linen closet. The third level is the primary suite, over 20 feet long with its own walk-in closet. The spacious unfinished basement offers even more potential for expansion and additional living space! Owner is willing to discuss finishing the space as well! Out back, the yard is wide, deep, and private, screened by mature greenery. A massive new two-level paver patio and side deck give you plenty of room to entertain, with space left over for a pool. Behind the walls, the work is just as thorough: new plumbing throughout, recessed lighting across the entire home, electrical and central air updated within the last five years, several new windows, and a serviced boiler. Gas heat, sewers, and reasonable taxes round it out. This is turnkey, done-right living in one of Long Island’s top towns. Homes like this don’t sit.
Property Information
- Property type
- Residential
- Sub-type
- Single Family Residence
- Style
- Split Level
- Year built
- 1955
- Living area
- 1,953 Sq Ft
- Lot size
- 0.15 acres
- Garage spaces
- 1
- Parking spaces
- 4
- Days on market
- 25
- MLS® Listing#
- 1065579
Property Features
- Interior
- Crown Molding · Eat-in Kitchen · Kitchen Island · Open Floorplan · Storage · Walk-In Closet(s) · Wet Bar
- Appliances
- Dishwasher · Microwave · Oven · Range · Refrigerator · Wine Refrigerator
- Cooling
- Central Air
- Heating
- Baseboard
- Flooring
- Hardwood
- Fireplace
- Electric · Family Room · Living Room
- Basement
- Unfinished
- Parking
- Driveway
- Laundry
- Laundry Room · Washer Hookup
- Patio
- Deck · Patio · Porch
- Fencing
- Fenced
- Lot features
- Cul-De-Sac · Private
- Construction
- Frame
- Other structures
- Garage(s)
- Utilities
- Natural Gas Available · Electricity Connected
- Sewer
- Public Sewer
- Water source
- Public
Rooms
Basement
- Basement
Schools
- Elementary
- Judy Jacobs Parkway Elementary
- Middle
- H B Mattlin Middle School
- High
- Plainview-Old Bethpage/Jfk Hs
Financial Details
- Annual taxes
- $14,391
- Assessed value
- $591
- Parcel number
- 2489-12-381-00-0028-0
Open Houses
- 12:00–2:00 PMAdd to calendar
Listing Courtesy: Frontline Realty Group LLC - 6319381481
Presented by: Michael V. Foley
 Fair Housing Notice
Commute Calculator
Explore commute times from 23 Library Lane, Plainview, NY 11803.