



1035 Splitrock DriveAllen, TX 75013
Twin Creeks Watters Townhomes · Collin County
Description
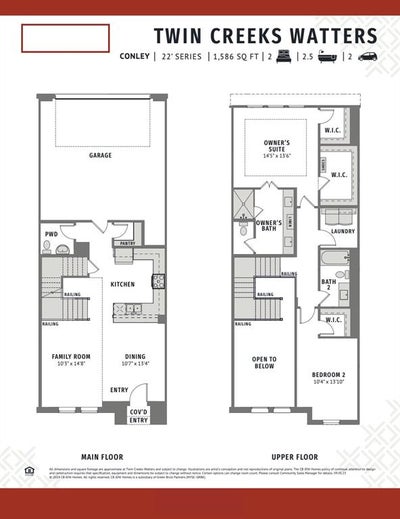
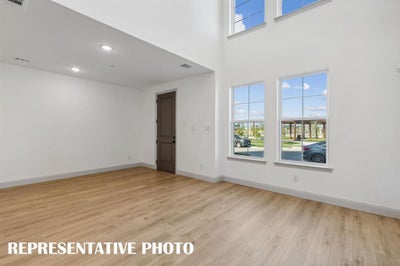
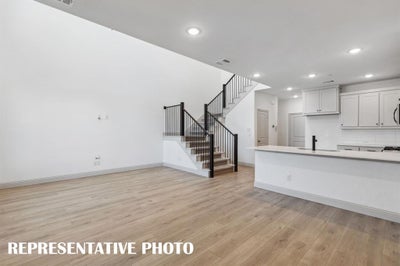
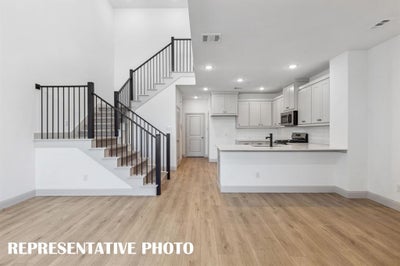
CB JENI HOMES CONLEY floor plan. 2 bed, 2.5 bath, 1,586 sq ft luxury townhome. Open family room with soaring 20-ft ceilings and abundant natural light. Gourmet kitchen includes quartz countertops, site-finished cabinetry with hardware, stainless steel appliances, under-cabinet lighting, and walk-in pantry. Stunning owner’s suite with tray ceiling and TWO large walk-in closets. Ample storage throughout. Energy-efficient design helps lower utility costs. Located in Twin Creeks Watters, in the heart of exemplary schools, dining, shopping, lakes, parks, and acclaimed golf courses nearby. Ready Now!
Property Information
- Property type
- Residential
- Sub-type
- Townhouse
- Style
- Traditional
- Year built
- 2026
- Living area
- 1,586 Sq Ft
- Lot size
- 0.05 acres
- Garage spaces
- 2
- Days on market
- 2
- MLS® Listing#
- 21421425
Property Features
- Interior
- Double Vanity · Open Floorplan · Pantry · Walk-In Closet(s) · High Speed Internet
- Exterior
- Rain Gutters · Lighting
- Appliances
- Dishwasher · Disposal · Gas Range · Microwave · Vented Exhaust Fan
- Cooling
- Ceiling Fan(s) · Central Air · Electric · Zoned
- Heating
- Exhaust Fan · Central · Natural Gas · Zoned
- Flooring
- Carpet · Ceramic Tile · Vinyl
- Parking
- Alley Access · Garage · Garage Door Opener · Garage Faces Rear · Inside Entrance · Kitchen Level · Lighted · Attached
- Laundry
- Electric Dryer Hookup · Washer Hookup
- Patio
- Covered · Front Porch
- Fencing
- None
- Lot features
- Interior Lot · Landscaped · Subdivided
- Construction
- Wood Siding · Brick · Stone
- Foundation
- Slab
- Roof
- Composition · Metal
- Security
- Carbon Monoxide Detector(s) · Fire Alarm · Fire Sprinkler System · Firewall(s) · Prewired · Security System · Smoke Detector(s)
- Community
- Curbs · Playground · Sidewalks
- Utilities
- Cable Available · Electricity Available · Underground Utilities
- Sewer
- Public Sewer
- Water source
- Public
Rooms
First
- Bath-Half0 x 0
- Dining Room10 x 13
- Kitchen0 x 0
- Living Room10 x 14
Second
- Bath-Full0 x 0
- Bedroom10 x 13
- Master Bathroom0 x 0
- Master Bedroom14 x 13
- Utility Room0 x 0
Schools
- Elementary
- Boon
- Middle
- Ereckson
- High
- Allen
- District
- Allen ISD
Financial Details
- HOA
- $335 / MonthlyAssociation: Paragon Property Mgmt Group
- Parcel number
- R-12784-00C-0160-1
Directions
From I-75 & Exchange Pkwy, head west on Exchange Pkwy, right on Bossy boots Dr, left into community on Stockton Dr, right on Junction Dr. Model home will be ahead on the right at 1252 Junction Dr.

Listing Courtesy: Colleen Frost Real Estate Serv - 469-280-0008
Presented by: Carole Campbell
Last Updated: 2026-10-27T00:00:00.000Z
Commute Calculator
Explore commute times from 1035 Splitrock Drive, Allen, TX 75013.








