

2 Coral LaneRothesay, NB E2E 4X6
Description
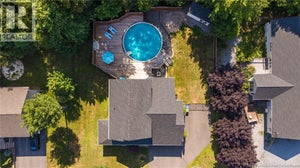
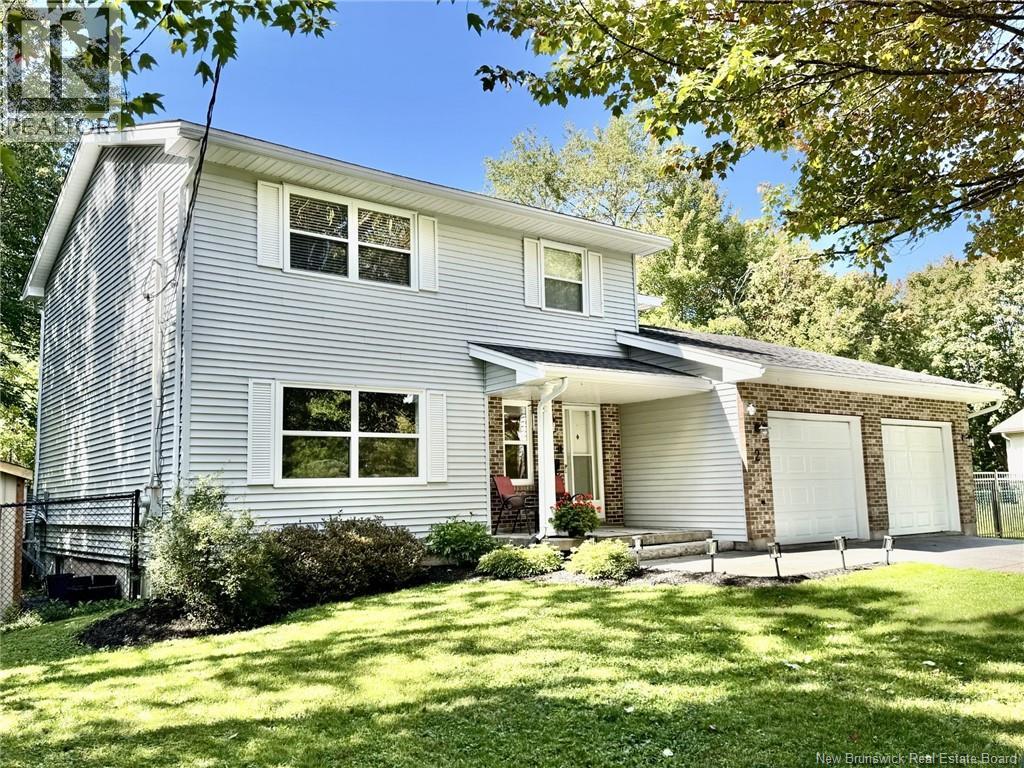
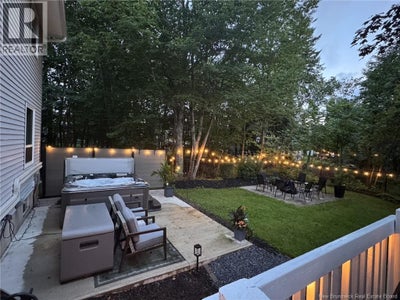
Rarely does a 3,400 sq ft family 4 bedroom home come available with a double lot in one of Rothesays most desirable neighbourhoods but here it is. Complete with a double-car garage, mature landscaping, and over 3,400 sq ft of thoughtfully designed living space across three levels all on one of Rothesays most coveted double lots. Drive into your double car garage and through your interior entry and step into your main floor spacious front and back entry ways, a large mudroom/laundry room, kitchen open to family room, main floor bath, all with inviting in-floor heated ceramic floors. The custom kitchen features double ovens, abundant cupboard space, built-ins and organizers. The large island features a raised breakfast bar for four. The separate dining and large living rooms provide space for large family gatherings and have interior pocket doors for optional privacy and noise reduction in a busy household. On the second level, retreat to your 4 spacious bedrooms. The primary bedroom features an en-suite and walk-in closet. A large main bath with double sinks and spacious cabinets completes this level. Each level has a new mini split for comfort and energy efficiency, and in the main floor family room you can cozy up to a wood fireplace on cool evenings. The mature private backyard, newly fenced in for gardeners, littles and fur babies, comes with a new 7 person spa with concrete patio, a fire pit area, a new storage shed, and a spacious deck. This oversized private lot guarantees backyard privacy. The basement has a finished spacious living area, a hobby room/office with sink, a walk through wet bar, a cold room, built in shelving, and lots of finished and unfinished room for storage. This property is also secured with multiple security cameras covering the complete exterior. (id:31684)
Property Information
- Property type
- Residential
- Sub-type
- Single Family Residence
- Structure type
- House
- Stories
- 2
- Living area
- 3,400 Sq Ft
- Lot dimensions
- 2151
- Ownership
- Freehold
- Listing #
- NB145183
Property Features
- Exterior
- Balcony
- Cooling
- Heat Pump
- Heating
- Baseboard · Heat Pump · Electric · Wood
- Flooring
- Carpet · Tile · Hardwood · Vinyl
- Fireplace
- Wood Burning
- Parking
- Garage · Attached
- Construction
- Brick · Vinyl Siding
- Sewer
- Public Sewer
- Water source
- Public
Rooms
Main level
- 2pc BathroomX
- Dining Room13'1'' x 10'8''
- Family Room18' x 11'2''
- Kitchen17'10'' x 11'2''
- Living Room15'3'' x 14'1''
Second level
- 3pc Ensuite bathX
- 4pc BathroomX
- Primary Bedroom14' x 13'10''
- Bedroom15'11'' x 10'10''
- Bedroom12'7'' x 9'10''
- Bedroom10'7'' x 10'6''
Basement
- Family RoomX
- OfficeX
Financial Details
- Annual taxes
- $4,731
- Parcel number
- 30080436
Directions
Donyln Rd to Coral Ln.

Listing Courtesy: EXIT Realty Specialists
Data Terms of Use
This website is operated by EXIT Realty, a brokerage who is a member of The Canadian Real Estate Association (CREA). The content on this website is owned or controlled by CREA. By accessing this website, the user agrees to be bound by these terms of use as amended from time to time, and agrees that these terms of use constitute a binding contract between the user, EXIT Realty, and CREA.
Copyright
The content on this website is protected by copyright and other laws, and is intended solely for the private, non-commercial use by individuals. Any other reproduction, distribution or use of the content, in whole or in part, is specifically prohibited. Prohibited uses include commercial use, “screen scraping”, “database scraping”, and any other activity intended to collect, store, reorganize or manipulate the content of this website.
Trademarks
REALTOR®, REALTORS®, and the REALTOR® logo are certification marks that are owned by REALTOR® Canada Inc. and licensed exclusively to The Canadian Real Estate Association (CREA). These certification marks identify real estate professionals who are members of CREA and who must abide by CREA’s By-Laws, Rules, and the REALTOR® Code. The MLS® trademark and the MLS® logo are owned by CREA and identify the professional real estate services provided by members of CREA.
Liability and Warranty Disclaimer
The information contained on this website is based in whole or in part on information that is provided by members of CREA, who are responsible for its accuracy. CREA reproduces and distributes this information as a service for its members, and assumes no responsibility for its completeness or accuracy.
Amendments
EXIT Realty may at any time amend these Terms of Use by updating this posting. All users of this site are bound by these amendments should they wish to continue accessing the website, and should therefore periodically visit this page to review any and all such amendments.
Commute Calculator
Explore commute times from 2 Coral Lane, Rothesay, NB E2E 4X6.