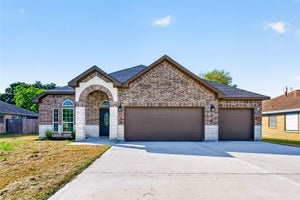
801 Dewberry RoadLa Marque, TX 77568
Trails At Woodhaven Lakes · Galveston County
Description
Ready August! The exciting Pedernales floor plan boasts 4 bedrooms and 2 baths. Upon entering this outstanding home, you are met with a long foyer area with access to your fourth bedroom at the front of the home. In need of a secluded work from home space or an area for the kids to do their homework? Transform the fourth bedroom into a study room for your convenience. Your kitchen comes fully equipped with ample counter space featuring Silestone counter tops, a kitchen island w/sink and pendant lighting, industry-leading GE Stainless appliances, and an oversized, glass double door walk-in pantry. Retreat to your master suite where you can relax in your master bathroom with dual sinks, a soaking tub, and stand-up shower. You will love entertaining guests in this home! Home sits on an oversized corner lot with a covered patio - perfect for relaxing outdoors or grilling out for your friends and family. Short walking distance to pool, lake fishing, park, pickleball court and trails.
Property Information
- Property type
- Residential
- Sub-type
- Single Family Residence
- Style
- Contemporary/Modern / Traditional
- Year built
- 2026
- Living area
- 1,800 Sq Ft
- Garage spaces
- 2
- Parking spaces
- 2
- Days on market
- 88
- MLS® Listing#
- 32432554
Property Features
- Interior
- High Ceilings · Walk-In Closet(s) · Breakfast Bar · Kitchen Island · Entrance Foyer · Pantry · Stone Counters · Double Vanity · Soaking Tub · Smart Thermostat
- Appliances
- ENERGY STAR Qualified Appliances · Water Heater · Disposal · Convection Oven · Gas Oven · Microwave · Gas Range · Dishwasher
- Cooling
- Attic Fan · Ceiling Fan(s) · Electric
- Heating
- Natural Gas
- Flooring
- Carpet · Tile · Vinyl
- Parking
- Attached · Garage Door Opener
- Laundry
- Electric Dryer Hookup
- Patio
- Covered
- Fencing
- Back Yard
- Lot features
- Corner Lot · Greenbelt · Subdivided
- Construction
- Batts Insulation · Brick · Cement Siding · Wood Siding · Blown-In Insulation
- Foundation
- Slab
- Roof
- Composition
- Windows
- Storm Window(s) · Shutters · Window Coverings · Low Emissivity Windows
- Community
- Tennis Court(s) · Curbs
- Water source
- Public
Rooms
First
- Bedroom10x11
- Bedroom11 x 12
- Bedroom10 x 11
- Dining Room14 x 11
- Family Room16 x 18
- Kitchen17 x 9
- Master Bedroom15 x 12
Schools
- Elementary
- Hitchcock Primary/Stewart Elementary School
- Middle
- Crosby Middle School (Hitchcock)
- High
- Hitchcock High School
Financial Details
- HOA
- $770 / Annually
- Parcel number
- 719802040013000
Directions
I 45 South, Exit Delany Rd, left on Delany, Left on Texas Ave, Trails at Woodhaven Lakes on Right.
Listing Courtesy: CastleRock Realty, LLC - 8325820030
Last Updated: 2026-07-10T00:00:00.000Z