1140 Dockside PlGreensboro, GA 30642
Del Webb at Lake Oconee · Greene County
Description
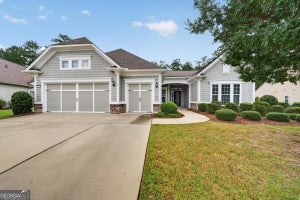
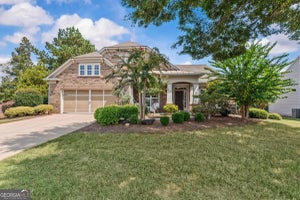
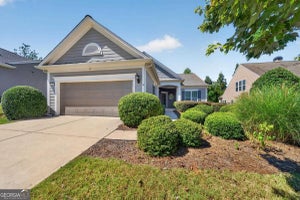
Stately Craftsman in the resort community at Del Webb at Lake Oconee. Luxury living at its best!This property is situated near the end of a cul de sac street. This beautiful home welcomes you in with a foyer entrance that open to an expansive open floor plan. Formal Dining Room will accommodate room for 12 guests. The separate office offers privacy from the rest of the home. The beautiful, expansive chef's kitchen is perfect for entertaining and large family gatherings. This plan offers a walk in pantry off the kitchen area. The kitchen features a large breakfast bar and expansive island open to the Great Room featuring a fireplace with a stone facade. Granite countertops in the kitchen for easy cleanup. The Great Room is open to a bright sunny Sun Room with access to the screened porch and open deck. The Owner's suite is located at the back of the home and offers maximum privacy for the owner. It overlooks the beautifully landscaped backyard. The tray ceilings offer a touch of elegance. The owner's bath includes a garden tub, dual granite countertops and large tile shower with glass enclosure. The walk in closet is adjacent to the laundry room for owner's convenience. The finished downstairs area offers a massive entertainment area, a craft room, office, bedroom and bath. The downstairs opens to a downstairs patio and access to backyard. Enjoy the exceptional amenities that Del Webb at Lake Oconee has to offer for a change of lifestyle. This resort/retirement community features, Lakeside pavillion, fitness center, pickleball courts, tennis, indoor/outdoor pool, boat ramp, boat storage and clubhouse that is second to none! The maintenance fees for the HOA include lawn care, shrubbery and pinestraw maintenance. Sidewalks throughout the neighborhood are perfect for the avid walker.
Property Information
- Property type
- Residential
- Sub-type
- Single Family Residence
- Structure type
- House
- Year built
- 2017
- Living area
- 3,990 Sq Ft
- Lot size
- 0.23 acres
- Garage spaces
- 2
- Parking spaces
- 2
- Days on market
- 3
- MLS® Listing#
- 10887551
Property Features
- Interior
- Kitchen Island · Pantry · Double Vanity · Soaking Tub · Tray Ceiling(s) · Walk-In Closet(s) · Master Downstairs · High Speed Internet
- Appliances
- Oven · Cooktop · Dishwasher · Double Oven · Electric Water Heater · Refrigerator · Stainless Steel Appliance(s)
- Cooling
- Ceiling Fan(s) · Central Air · Electric · Heat Pump
- Heating
- Heat Pump · Central
- Flooring
- Carpet · Hardwood · Tile
- Fireplace
- Factory Built · Living Room
- Basement
- Concrete · Daylight · Exterior Entry · Finished · Full · Interior Entry
- Parking
- Attached · Garage · Garage Door Opener · Kitchen Level
- Laundry
- In Hall
- Patio
- Deck · Porch
- Lot features
- Cul-De-Sac
- Construction
- Brick · Concrete
- Foundation
- Slab
- Roof
- Composition
- Windows
- Insulated Windows · Double Pane Windows · Window Treatments
- Security
- Carbon Monoxide Detector(s) · Gated Community · Security System · Smoke Detector(s)
- Community
- Gated · Clubhouse · Fitness Center · Golf · Lake · Park · Pool · Racquetball · Sidewalks · Street Lights · Tennis Court(s)
- Utilities
- Cable Available · Electricity Available · Phone Available · Sewer Connected
- Sewer
- Public Sewer
- Water source
- Public
Schools
- Elementary
- Greensboro
- Middle
- Other
- High
- Greene
Financial Details
- HOA
- $4,560 / Annually
- Annual taxes
- $4,155Tax year 2026
- Parcel number
- 055D006360
Directions
GPS friendly.

Listing Courtesy: All Star Homes & Land Inc. - Debbie@debbiehallrealestate.com
Commute Calculator
Explore commute times from 1140 Dockside PL, Greensboro, GA 30642.