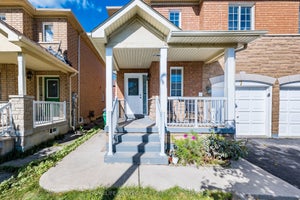
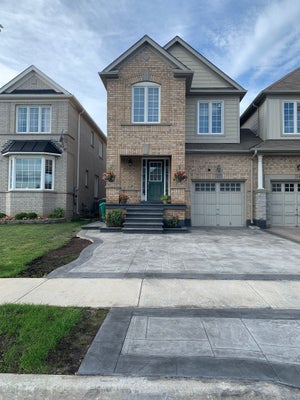
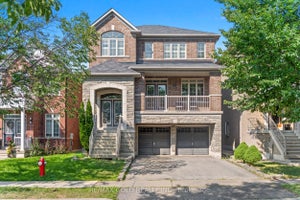
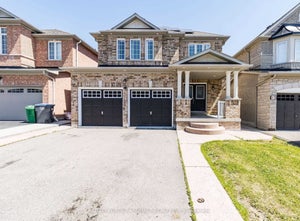
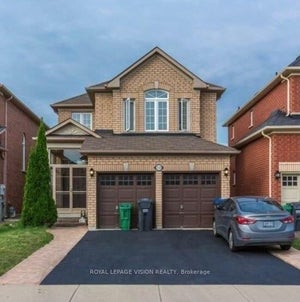
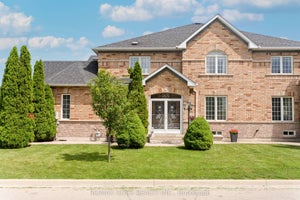
26 Mauve DriveBrampton, ON L6P 2M8
Peel
Description
Welcome To 26 Mauve Drive, A Bright And Spacious 4-Bedroom Detached Home In Brampton's High Demand Area of The Gore And Hwy 7. Featuring Hardwood Floors, No Carpet, Pot Lights, A Custom Maple Kitchen With Centre Island And Granite Countertops, Plus A Generous Primary Bedroom With 5 Piece Ensuite & Double W/I Closets. The Finished Basement Offers A Large Modern Kitchen With Granite Counters, Separate Entrance And Garage Access - Perfect For Extended Family Or Additional Living Space. Enjoy A Private Backyard With Concrete Patio And No Houses Behind. Walk To Gore Temple & Gurudawar. Close To Schools, Parks, Transit Shopping, HWY 50, 427 And 407. Beautifully Maintained (Roof Replaced in 2022), Thoughtfully Upgraded And Move-In Ready. Dont Miss It!
Property Information
- Property type
- Residential
- Sub-type
- Single Family Residence
- Style
- 2-Storey
- Stories
- 2
- Lot dimensions
- 40.26x100.69
- Parking spaces
- 6
- MLS® Listing#
- W13690158
Property Features
- Interior
- In-Law Floorplan
- Cooling
- Central Air
- Heating
- Natural Gas · Forced Air
- Basement
- Finished
- Pool
- None
- Parking
- Private
- Construction
- Brick
- Roof
- Asphalt
Rooms
Main
- Breakfast3.66 x 2.5
- Family Room4.03 x 3.66
- Kitchen3.66 x 2.7
- Living Room6.16 x 6.97
Second
- Bedroom 23.36 x 3.0
- Bedroom 34.05 x 3.81
- Bedroom 43.35 x 3.35
- Master Bedroom4.9 x 4.36
Basement
- Bedroom 52.0 x 3.0
- Living Room0.0 x 0.0
Financial Details
- Annual taxes
- $8,310Tax year 2026
- Parcel number
- 143680722
Directions
Gore Rd/Cottrelle
Listing Courtesy: INTERNATIONAL REALTY FIRM, INC. - 6473133400
Commute Calculator
Explore commute times from 26 Mauve Drive, Brampton, ON L6P 2M8.