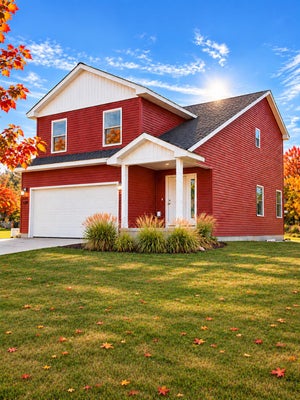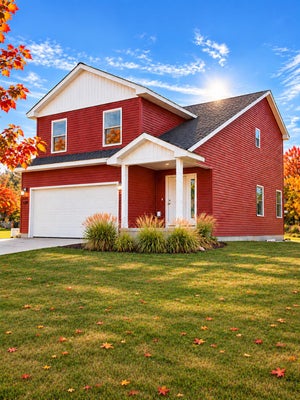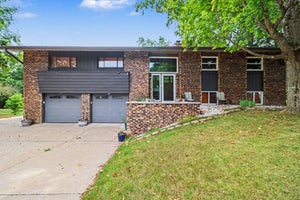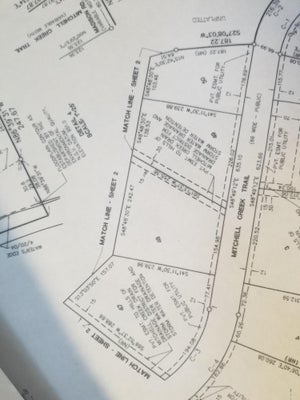

16394 Mitchell Creek TrailBig Rapids, MI 49307

Hills of Mitchell Creek · Mecosta County
Description
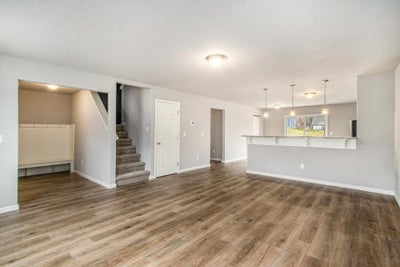
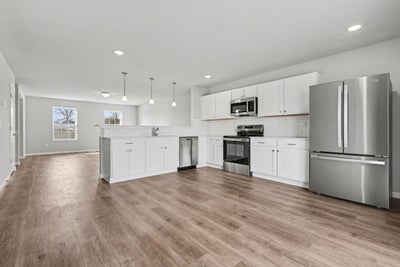
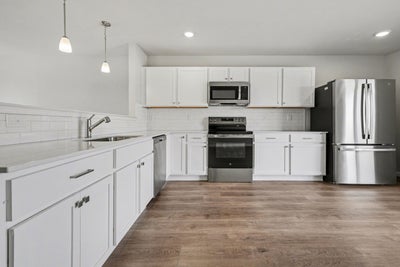
New construction home in Hills of Mitchell Creek, in the Big Rapids school district. This traditional two-story home features 1,830 sqft of thoughtfully designed living space with 4 bedrooms and 2.5 baths, created for comfort and easy everyday living. The main level offers a spacious great room that flows seamlessly into the kitchen, where a breakfast bar and pendant lighting naturally transition the spaces while maintaining an open, connected feel. Whether hosting gatherings or enjoying a quiet evening, the layout feels both functional and inviting. The kitchen showcases desirable upgrades including quartz countertops, a tile backsplash, white cabinetry, and a complete stainless steel appliance package with refrigerator. A first-floor laundry room, convenient powder room, and dedicated mudroom add everyday practicality and organization right where you need it most. Upstairs, all four bedrooms are positioned for privacy, including a generous primary suite with a private bath and walk-in closet. An additional full bathroom serves the remaining bedrooms, offering comfort and flexibility for guests, hobbies, or a home office. Situated on a desirable daylight homesite, this home features an unfinished basement with three daylight windows, bringing in natural light and offering excellent potential for future finished living space. The home includes a 10x10 deck with stairs to the backyard, creating the perfect space for outdoor dining, entertaining, or relaxing while seamlessly extending your living space for easy indoor-outdoor living. With energy-efficient construction and a layout designed for both function and flow, this home blends comfort, style, and smart design into a space that feels easy to come home to. RESNET energy smart construction will save an estimated $1,036 annually. Actual savings may vary. See HERS® Rating Certificate and Energy Smart Flyer for details. Home includes a 10-year structural warranty, offering lasting peace of mind.
Property Information
- Property type
- Residential
- Sub-type
- Single Family Residence
- Style
- Colonial
- Year built
- 2026
- Living area
- 1,830 Sq Ft
- Lot size
- 1.30 acres
- Lot dimensions
- 271x289x157x240
- Garage spaces
- 2
- Days on market
- 3
- MLS® Listing#
- 26060701
Property Features
- Interior
- Eat-in Kitchen · Pantry
- Appliances
- Dishwasher · Dryer · Microwave · Range · Refrigerator · Washer · Gas Water Heater
- Cooling
- Central Air
- Heating
- Natural Gas · Forced Air
- Flooring
- Carpet · Vinyl
- Basement
- Daylight · Full
- Parking
- Garage Door Opener · Garage Faces Front · Attached · Concrete · Paved
- Laundry
- Laundry Room · Main Level
- Patio
- Covered · Deck · Porch
- Construction
- Stone · Vinyl Siding
- Roof
- Composition · Shingle
- Windows
- Low Emissivity Windows · Screens
- Security
- Carbon Monoxide Detector(s) · Smoke Detector(s)
- Utilities
- Natural Gas Available · Natural Gas Connected
- Sewer
- Public Sewer
- Water source
- Public
Schools
- Elementary
- Brookside Elementary School
- Middle
- Big Rapids Middle School
- High
- Big Rapids High School
- District
- Big Rapids
Financial Details
- Annual taxes
- $500Tax year 2025
- Assessed value
- $15,800
- Parcel number
- 5405-070-047-000
Directions
From US-131 - Exit at M-20 (Perry Ave. / Exit 139). EB on M-20 approx. 1/2 mile to Waldron Way. NB on Waldron Way approx. 3/4 mile to Woodward Ave. WB on Woodward Ave. approx. 850' to 220th Ave. NB on 220th Ave. approx. 3/4 mile to W Madison St. EB on W Madison St. approx. 1 1/4 mile to Mitchell Creek Trail on left (North).

Listing Courtesy: Allen Edwin Realty - 2692102125
Presented by: Lance A Bethell
Commute Calculator
Explore commute times from 16394 Mitchell Creek Trail, Big Rapids, MI 49307.