

300 Ridgecrest DriveBranson, MO 65630
Village of Saddlebrooke · Taney County
Description
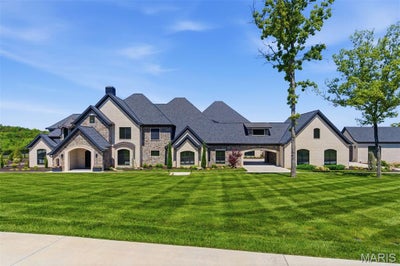
Thoughtfully repositioned, 300 Ridgecrest Drive presents a rare opportunity to own one of the Ozarks' most remarkable private estates. Set on more than 10 secluded acres in Saddlebrooke, Missouri, surrounded by the pristine beauty of the Mark Twain National Forest, this Modern European compound offers multiple outbuildings and an extraordinary collection of amenities. Completed in 2023, the property boasts a 7,920-square-foot residence and an impressive 5,700-square-foot sports-and-entertainment pavilion featuring an NBA-rated basketball court, a gym, and flexible event space. Timeless architectural materials—stone, brick, timber beams, and reclaimed wood—pair seamlessly with advanced smart-home automation, magnetic-lock security, and automated blinds and screens. Inside, soaring ceilings, multiple chef's kitchens, refined finishes, and gracious entertaining spaces are complemented by a private theatre and arcade. The primary suite is a true retreat, complete with a fireplace, spa-inspired bath, and a sunroom featuring a private plunge tub and a swing bench. Furnished with Restoration Hardware pieces, the home embodies warmth, elegance, and contemporary comfort. Outdoor living rivals a private resort, highlighted by a 70-foot beach-entry pool, a 12-person spa, a pool house, firepit lounges, and a fully equipped outdoor kitchen with a pizza oven, commercial grill, and refrigeration. Additional features include RV accommodations, a motorized gated entry, an expansive motor court, and a private go-kart track. Located just minutes from Branson, Springfield, and Table Rock Lake, this exceptional estate delivers an unparalleled blend of privacy, recreation, and luxury.
Property Information
- Property type
- Residential
- Sub-type
- Single Family Residence
- Style
- Traditional
- Year built
- 2023
- Living area
- 16,039 Sq Ft
- Lot size
- 10.70 acres
- Lot dimensions
- 348x758
- Garage spaces
- 6
- Parking spaces
- 50
- Days on market
- 436
- MLS® Listing#
- 25049427
Property Features
- Interior
- Bar · Beamed Ceilings · Bidet · Bookcases · Breakfast Bar · Built-in Features · Ceiling Fan(s) · Central Vacuum · Chandelier · Double Vanity · Dry Bar · Eat-in Kitchen · Entrance Foyer · Granite Counters · High Ceilings · High Speed Internet · In-Law Floorplan · Kitchen Island · Open Floorplan · Pantry · Recessed Lighting · Sauna · Smart Home · Smart Thermostat · Sound System · Vaulted Ceiling(s) · Walk-In Closet(s) · Wet Bar · Wired for Data
- Exterior
- Balcony · Barbecue · Basketball Court · Built-in Barbecue · Covered Courtyard · Dog Run · Fire Pit · Garden · Lighting · Outdoor Grill · Outdoor Kitchen · Outdoor Shower · Permeable Paving · Private Entrance · RV Hookup · Storage
- Appliances
- ENERGY STAR Qualified Appliances · Electric Cooktop · Propane Cooktop · ENERGY STAR Qualified Dishwasher · Disposal · ENERGY STAR Qualified Dryer · ENERGY STAR Qualified Freezer · Humidifier · Ice Maker · Indoor Grill · Microwave · Built-In Electric Oven · Double Oven · Range Hood · Built-In Refrigerator · Gas Water Heater
- Cooling
- Ceiling Fan(s) · Central Air
- Heating
- Forced Air · Propane
- Flooring
- Carpet · Hardwood · Marble · Reclaimed Wood · Stone · Varies
- Fireplace
- Bedroom · Family Room · Fire Pit · Living Room · Master Bedroom · Propane · Wood Burning
- Basement
- None
- Pool
- In Ground · Filtered · Gas Heat · Gunite · Heated · Outdoor Pool · Private
- Parking
- Additional Parking · Attached · Boat · Circular Driveway · Concrete · Covered · Detached · Garage · Garage Door Opener · Garage Faces Side · Gated · Inside Entrance · Kitchen Level · Lighted · Parking Pad · Private · RV Access/Parking · Secured · Storage · Tandem
- Laundry
- In Hall · Laundry Room · Main Level · Multiple Locations · Sink
- Patio
- Covered · Enclosed · Front Porch · Glass Enclosed · Patio · Rear Porch · Screened
- Fencing
- Back Yard · Fenced · Front Yard · Wrought Iron
- Lot features
- Bluff · Front Yard · Gentle Sloping · Landscaped · Level · Paved · Private · Secluded · Sprinklers In Front · Sprinklers In Rear
- Construction
- Brick · Stone
- Foundation
- Concrete Perimeter · Slab
- Windows
- Bay Window(s) · Blinds · Insulated Windows
- Security
- Carbon Monoxide Detector(s) · Closed Circuit Camera(s) · Fire Alarm · Fire Escape · Panic Alarm · Secured Garage/Parking · Smoke Detector(s)
- Other structures
- Guest House · Outbuilding · Outdoor Kitchen · Pool House · RV/Boat Storage · Second Residence · Storage · Workshop
- Utilities
- Cable Connected · Electricity Connected · Phone Connected · Sewer Connected · Underground Utilities · Water Connected · Propane
- Sewer
- Public Sewer
- Water source
- Public
Rooms
Main
- Primary Bedroom19x25
- Sitting Room11x25
- Breakfast Room11x14
- Bathroom 217x20
- Dining Room15x19
- Great Room18x25
- Gym85x50
- Kitchen13x15
- Kitchen18x26
Second
- Sitting Room8x9
- Bathroom 312x16
- Bathroom 518x25
- Bedroom 414x14
- Den12x15
- Game Room20x29
- Kitchen8x11
- Media Room16x19
Schools
- Elementary
- Buchanan Elementary
- Middle
- Branson Jr. High
- High
- Branson High
Financial Details
- HOA
- $500 / AnnuallyAssociation: Saddlebrook
- Annual taxes
- $24,541Tax year 2024
- Parcel number
- 05-2.0-03-000-000-002.010
Directions
GPS-Friendly

Listing Courtesy: Dielmann Sotheby's International Realty - 3147250009
Presented by: Stephanie Oliver
Documents & links
Provided by Stephanie Oliver
- Virtual tourVisit
Commute Calculator
Explore commute times from 300 Ridgecrest Drive, Branson, MO 65630.