19 Windsor Dr.Foxboro, MA 02035
Norfolk County
Description
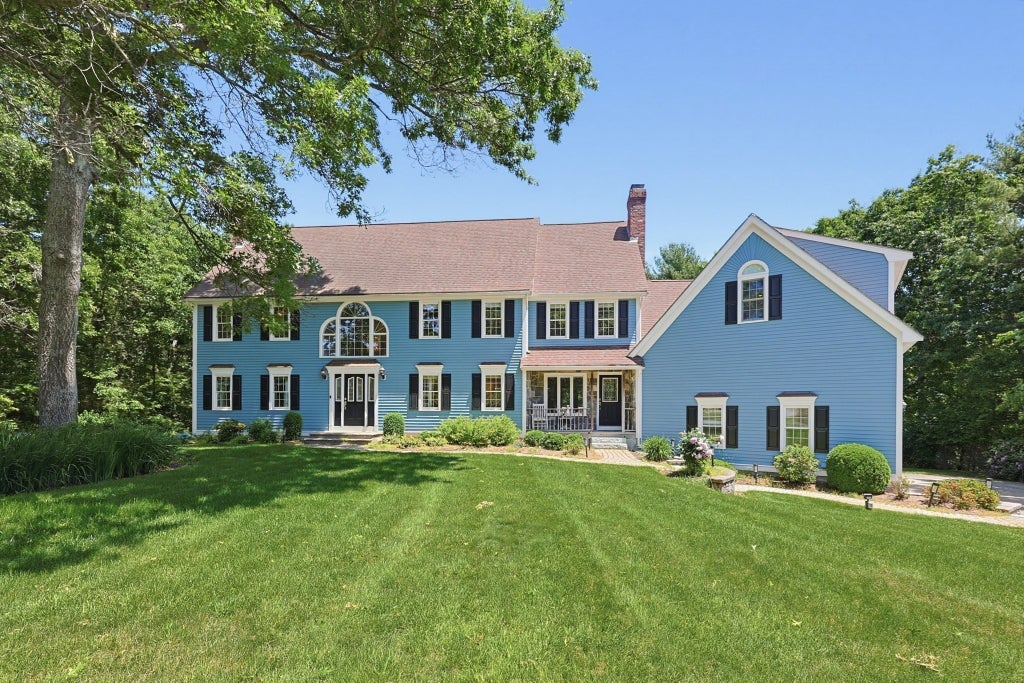
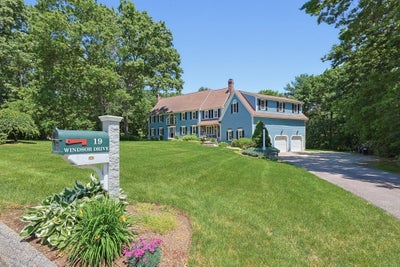
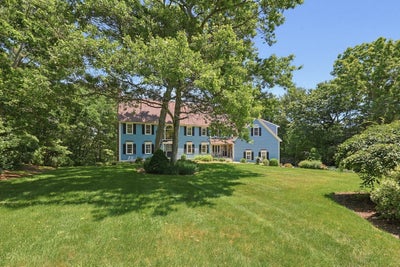
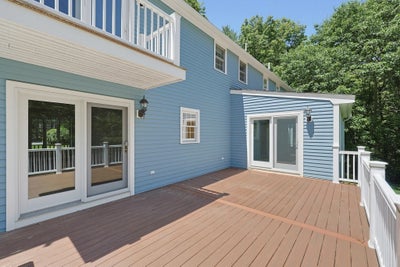
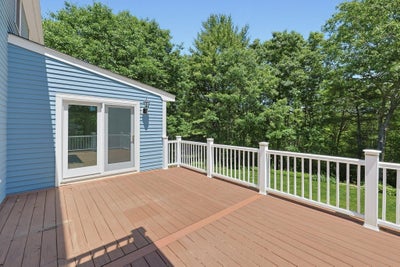
Set on 2.01 private, wooded acres, this center-entrance colonial is just 5 minutes from the Mansfield commuter rail station and conveniently located near Route 95 for easy access to Boston and Providence! Enter this grand, center entrance colonial and instantly be impressed with fresh paint throughout, newly installed hardwood flooring on the 2nd floor, updates to kitchen (granite filled, complete with large center island!) and bathrooms.... the list is endless! Bright and sunny interior welcomes your fall foliage enjoyment among the sunroom or rear TimberTech advanced PVC deck, all basking in the ultimate in privacy and tree lined, serene views! Holiday entertaining will be pridefully accommodated in front of your fireplace, coffered dining room, and wide-open floor plan, without compromising the privacy of the first-floor office! Large primary suite boasts 2 walk in closets and nearby 2nd floor laundry for additional convenience! HUGE, 3 car **18 foot ceiling** garage, with finished great room and separate stairwell up welcomes your multi-generational or game day needs! Full, finished, walk out basement is the perfect living area expansion, with ideal access to the most perfect back yard! Recently painted exterior (2025), Updated heating system (approx. 3 years), updated C/A (approx. 5 years), the "big ticket" items are perfectly complemented by cosmetic perfection. Space, privacy, and pride of ownership welcomes you home to one of Foxboro's most sought after neighborhoods!
Property Information
- Property type
- Residential
- Sub-type
- Single Family Residence
- Style
- Colonial
- Year built
- 1990
- Living area
- 5,844 Sq Ft
- Lot size
- 2.01 acres
- Garage spaces
- 3
- Parking spaces
- 11
- Zoning
- R40
- Days on market
- 154
- MLS® Listing#
- 73534261
Property Features
- Interior
- Ceiling Fan(s) · Beamed Ceilings · Vaulted Ceiling(s) · Crown Molding · Wet Bar · Recessed Lighting · Walk-In Closet(s) · Coffered Ceiling(s)
- Appliances
- Trash Compactor · Range · Dishwasher
- Cooling
- Central Air · Ceiling Fan(s) · Zoned
- Heating
- Natural Gas · Baseboard · Zoned
- Flooring
- Wood · Tile · Laminate
- Fireplace
- Family Room · Living Room · Master Bedroom
- Basement
- Full · Finished · Walk-Out Access
- Parking
- Paved · Attached · Off Street · Garage
- Patio
- Deck
- Lot features
- Wooded
- Construction
- Frame
- Foundation
- Concrete Perimeter
- Roof
- Shingle
- Sewer
- Private Sewer
- Water source
- Public
Rooms
First
- Bathroom 15x7
- Dining Room15x13
- Family Room13x23
- Kitchen29x14
- Living Room14x13
Second
- Bathroom 28x9
- Bathroom 312x9
- Bedroom 214x13
- Bedroom 314x13
- Bedroom 414x13
- Master Bedroom19x25
Financial Details
- HOA
- None
- Annual taxes
- $15,445Tax year 2025
- Assessed value
- $1,168,300
- Parcel number
- M:112 L:024,943872
Directions
Please use GPS
Open Houses
- 9:00–10:30 AMAdd to calendar
Listing Courtesy: Berkshire Hathaway HomeServices Evolution Properties - 5083843435
Presented by: Julie Etter Team
Commute Calculator
Explore commute times from 19 Windsor Dr., Foxboro, MA 02035.