116 Sweetbay Tree DriveWendell, NC 27591

Magnolia Townes · Wake County
Description
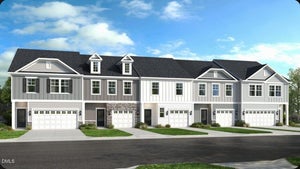
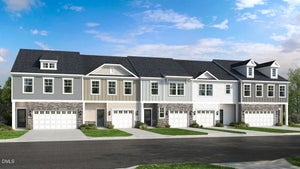
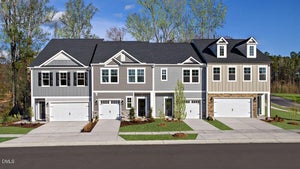
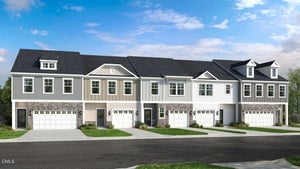
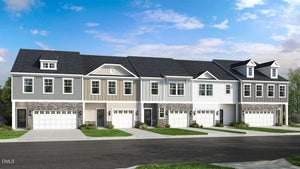
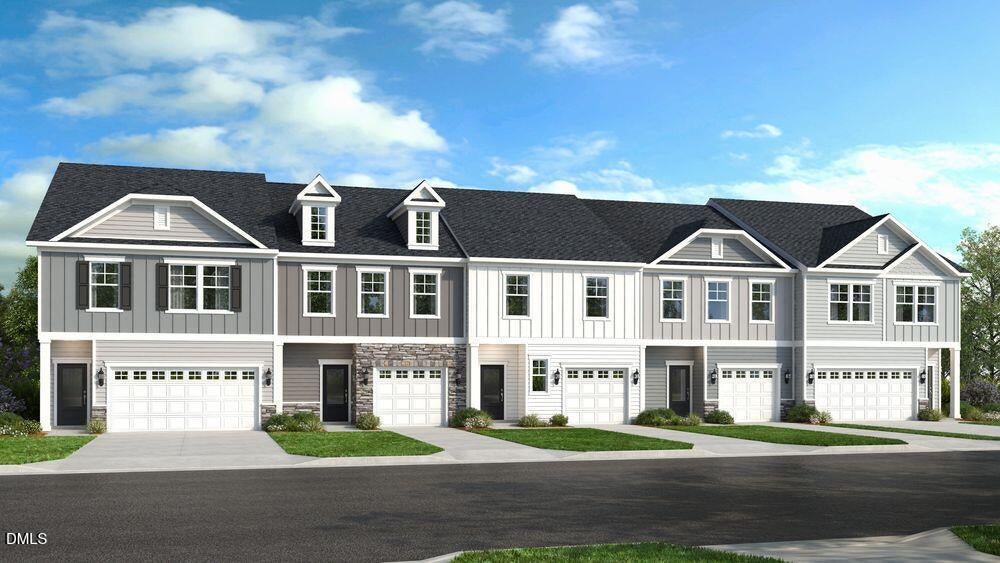
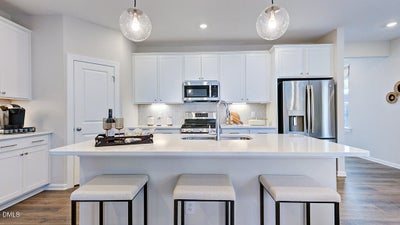
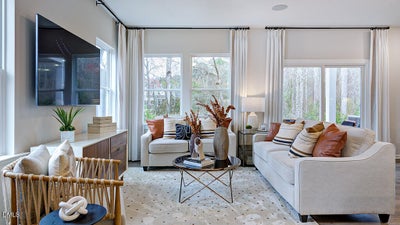
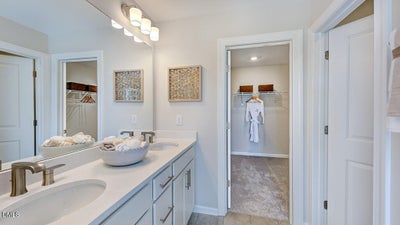
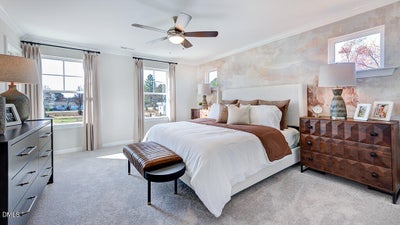
What's Special: End Unit | No Rear Neighbors | Close to Trails | Loft | Model Plan. New Construction - November Completion! Built by America's Most Trusted Home Builder. Welcome to the Birch at 116 Sweetbay Tree Drive in Magnolia Townes! This townhome features an open-concept layout with a kitchen, dining area, and gathering room that flow together seamlessly. The kitchen offers pantry storage and access to the patio, while upstairs a versatile loft adds flexible living space. The primary suite includes a walk-in closet and an upgraded bath with dual sinks and a walk-in shower with a built-in seat. Two secondary bedrooms, a full bath, and a conveniently located laundry room complete the second floor. In the heart of Wendell, NC, this new townhome community offers a perfect blend of peaceful suburban living and the energy of nearby Raleigh. Just minutes from downtown Wendell, you'll enjoy easy access to great schools, major employers, and I 540 and I 87—keeping you close to everything that matters. Additional Highlights Include: additional sink at secondary bath and boxed stairs with laminate treads. Photos are for representative purposes only. MLS#10182244
Property Information
- Property type
- Residential
- Sub-type
- Townhouse
- Structure type
- Townhouse
- Year built
- 2026
- Living area
- 1,885 Sq Ft
- Lot size
- 0.07 acres
- Garage spaces
- 2
- Parking spaces
- 4
- Zoning
- NC
- Days on market
- 110
- MLS® Listing#
- 10182244
Property Features
- Interior
- Double Vanity · Entrance Foyer · Eat-in Kitchen · Granite Counters · Kitchen Island · Open Floorplan · Other · Pantry · Walk-In Closet(s)
- Exterior
- Other · Rain Gutters
- Appliances
- Disposal · Dishwasher · Electric Water Heater · Gas Range · Microwave · Plumbed For Ice Maker · Stainless Steel Appliance(s)
- Cooling
- Central Air
- Heating
- Forced Air
- Flooring
- Carpet · Laminate · Tile · Vinyl · Wood
- Parking
- Attached · Garage · Driveway · Garage Faces Front · Garage Door Opener
- Laundry
- Laundry Room · Upper Level
- Patio
- Patio
- Fencing
- None
- Lot features
- Corner Lot
- Construction
- Fiber Cement · Stone
- Foundation
- Slab
- Roof
- Shingle
- Windows
- Screens
- Security
- Carbon Monoxide Detector(s) · Smoke Detector(s)
- Community
- Curbs · Other · Street Lights · Sidewalks
- Utilities
- Natural Gas Not Available · Sewer Available · Underground Utilities
- Sewer
- Public Sewer
- Water source
- Public
Rooms
Second
- Bedroom 210.0 x 11.0
- Bedroom 312.0 x 10.0
- Loft10.0 x 11.0
- Master Bedroom13.0 x 14.0
First
- Dining Room12.0 x 11.0
- Great Room10.0 x 11.0
Schools
- Elementary
- Wake - Wendell Elementary
- Middle
- Wake - Wendell Middle
- High
- Wake - East Wake High School
Financial Details
- HOA
- $160 / MonthlyAssociation: Elite Management Professionals
- Annual taxes
- $3,563Tax year 2025
- Parcel number
- 178307672505000 0509736
Open Houses
- 1:00–3:00 PMAdd to calendar
- 1:00–3:00 PMAdd to calendar

Listing Courtesy: Taylor Morrison of Carolinas, - 9193807223
Last Updated: 2026-07-24T00:00:00.000Z
Commute Calculator
Explore commute times from 116 Sweetbay Tree Drive, Wendell, NC 27591.