595530 4th LineBlue Mountains, ON N0H 2H0
Description
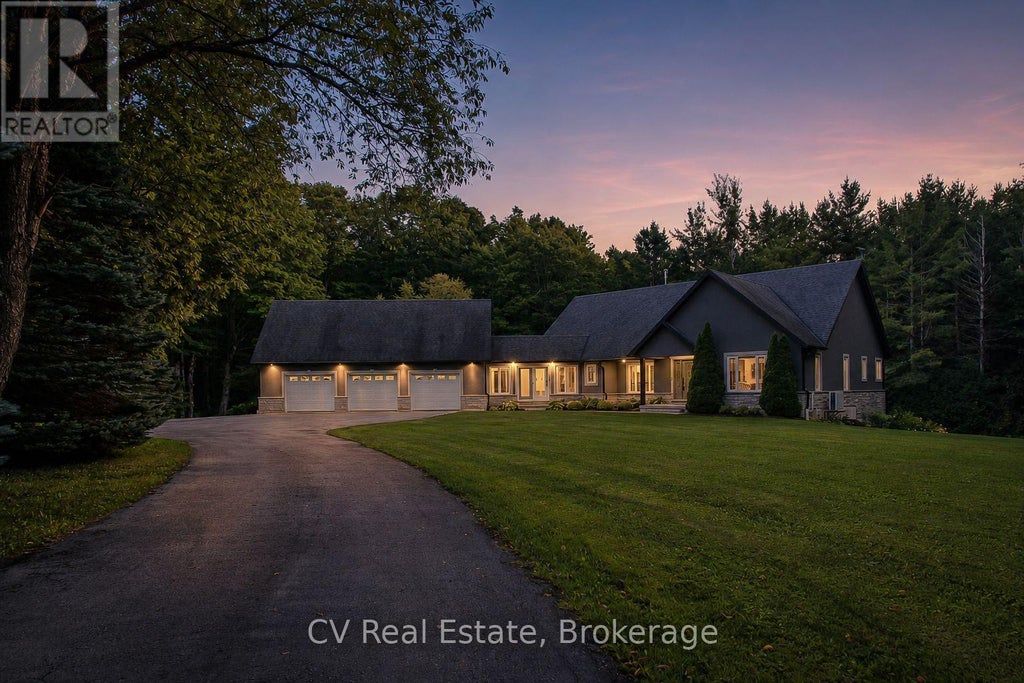
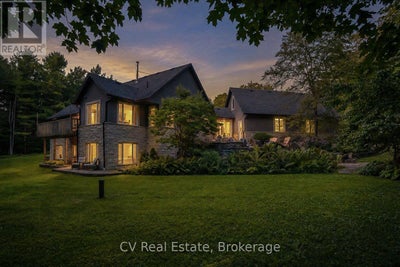
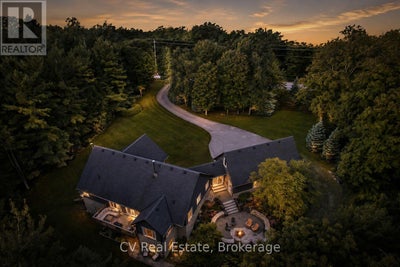
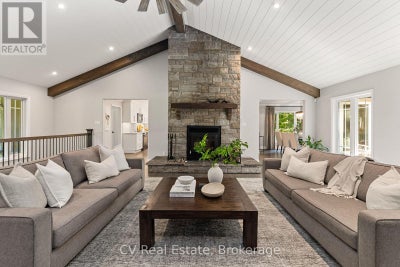
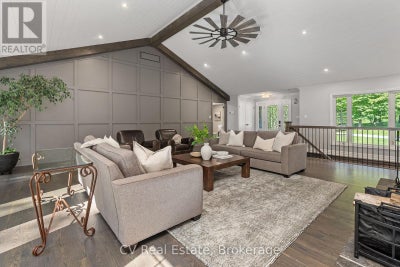
SKI SEASON MINUTES TO OSLER. Hidden behind mature trees on a breathtaking, private 1+ acre lot, this fully transformed ranch bungalow offers the ultimate luxury ski season retreat, with over $500,000 in high-end upgrades - just minutes to Osler Bluff Ski Club.The inviting main level features vaulted ceilings with custom wood beams and shiplap, refinished hardwood floors, and a floor-to-ceiling stone wood-burning fireplace, perfect for warming up after a day on the slopes. Oversized windows and a sliding breezeway door fill the home with natural light and connect to a professionally designed patio and stone fire pit for après-ski gatherings under the stars.The gourmet kitchen is fully equipped with premium Cambria countertops, black Bosch stainless appliances, and a spacious eat-in island. The primary suite is a private sanctuary with a walk-in closet, motorized blinds, and a spa-inspired 4-piece ensuite with a deep soaker tub and glass shower. The fully finished walk-out lower level offers great flexibility for family or guests, with a large rec room, stylish wet bar, 2 additional bedrooms, a 4-piece bath, and generous storage for winter gear. Additional highlights include a 3-car insulated garage, and a detached storage garage with hydro. Flexible ski season dates and lease terms available. Utilities and snow removal extra. $5,000 damage deposit. (id:31684)
Property Information
- Property type
- Residential Lease
- Sub-type
- Single Family Residence
- Structure type
- House
- Stories
- 1
- Lot dimensions
- 205 x 217 FT
- Parking spaces
- 12
- Ownership
- Freehold
- Listing #
- X14121476
Property Features
- Appliances
- Water Purifier
- Cooling
- Central Air
- Heating
- Forced Air · Propane
- Basement
- Walk-Out Access · Finished
- Parking
- Garage · Attached
- Lot features
- Wooded
- Construction
- Stone · Stucco
- Security
- Security System
- Utilities
- Cable Available · Sewer Available
- Sewer
- Septic Tank
- Water source
- Well
Rooms
Main level
- Foyer
- Primary Bedroom
- Sunroom
- Dining Room
- Kitchen
- Laundry
- Living Room
Basement
- Other
- Game Room
- Utility Room
Lower level
- Bedroom
Directions
Cross Streets: Grey Rd 19 to 4th Line. ** Directions: Grey Rd 19 and 4th Line.

Listing Courtesy: CV Real Estate
Data Terms of Use
This website is operated by EXIT Realty Liftlock, Brokerage, a brokerage who is a member of The Canadian Real Estate Association (CREA). The content on this website is owned or controlled by CREA. By accessing this website, the user agrees to be bound by these terms of use as amended from time to time, and agrees that these terms of use constitute a binding contract between the user, EXIT Realty Liftlock, Brokerage, and CREA.
Copyright
The content on this website is protected by copyright and other laws, and is intended solely for the private, non-commercial use by individuals. Any other reproduction, distribution or use of the content, in whole or in part, is specifically prohibited. Prohibited uses include commercial use, “screen scraping”, “database scraping”, and any other activity intended to collect, store, reorganize or manipulate the content of this website.
Trademarks
REALTOR®, REALTORS®, and the REALTOR® logo are certification marks that are owned by REALTOR® Canada Inc. and licensed exclusively to The Canadian Real Estate Association (CREA). These certification marks identify real estate professionals who are members of CREA and who must abide by CREA’s By-Laws, Rules, and the REALTOR® Code. The MLS® trademark and the MLS® logo are owned by CREA and identify the professional real estate services provided by members of CREA.
Liability and Warranty Disclaimer
The information contained on this website is based in whole or in part on information that is provided by members of CREA, who are responsible for its accuracy. CREA reproduces and distributes this information as a service for its members, and assumes no responsibility for its completeness or accuracy.
Amendments
EXIT Realty Liftlock, Brokerage may at any time amend these Terms of Use by updating this posting. All users of this site are bound by these amendments should they wish to continue accessing the website, and should therefore periodically visit this page to review any and all such amendments.
Commute Calculator
Explore commute times from 595530 4TH LINE, Blue Mountains, ON N0H 2H0.