5569 Bay Hill DriveWindsor, CO 80528
Windsor Villages at Ptarmigan · Larimer County
Description
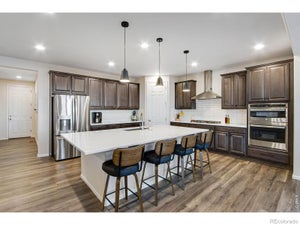
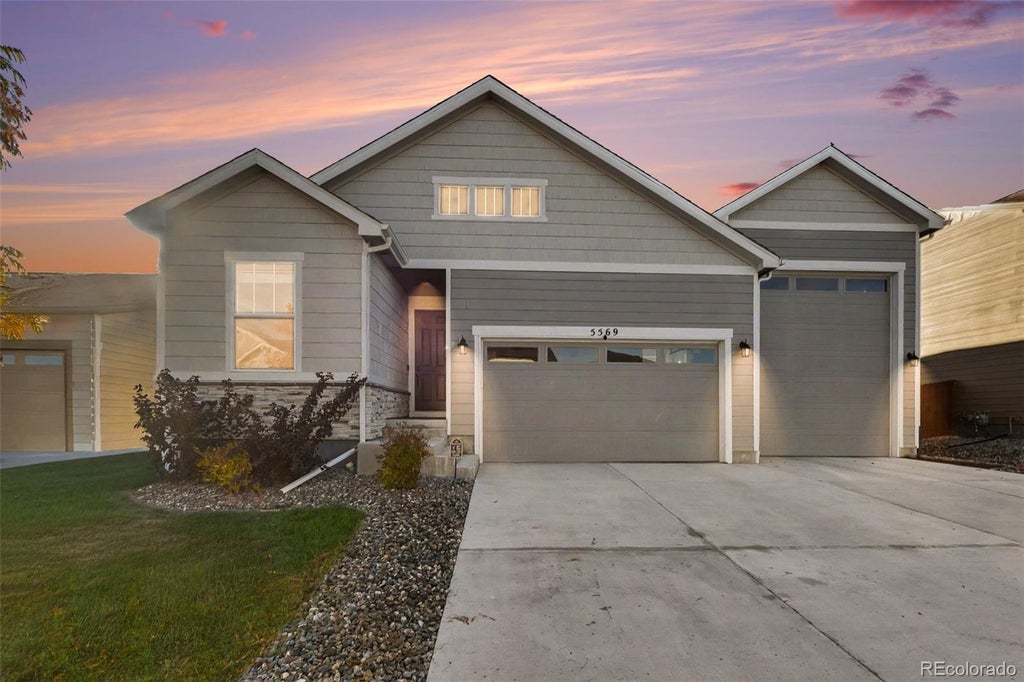
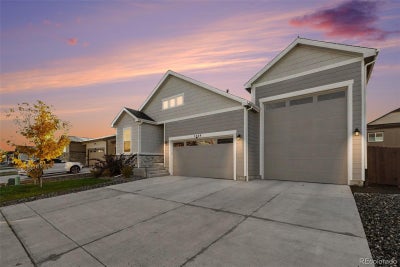
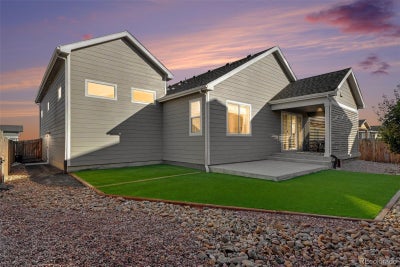
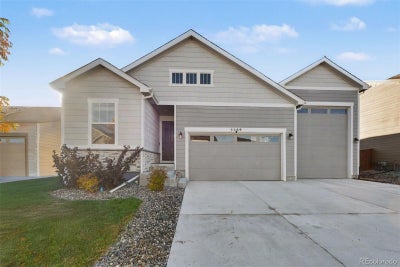
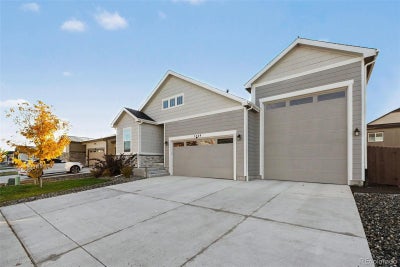
Welcome to 5569 Bay Hill Drive, where thoughtful upgrades, comfortable living, and an exceptional Northern Colorado location come together! Ask about the Assumable VA Loan at 4.85% (For VA Qualified buyers only) This beautifully maintained home offers a welcoming interior with stylish finishes and recent improvements throughout. New kitchen hardware and backsplash, give the space a clean modern look while still being comfortable and functional. This home with 3 bedrooms and 2 full baths are perfect for hosting guests or having a at home office without intruding on the living space. Outside, enjoy a low-maintenance yard featuring artificial turf, a full sprinkler system, and a convenient hose bib, making it easy to keep your outdoor space looking great with minimal upkeep. Enjoy sitting on the back patio while taking in the beautiful mountain views. One of the standout features is the heated RV garage, offering incredible flexibility for storing recreational vehicles, outdoor gear, additional vehicles, or creating the ultimate hobby and workshop space. The location is another reason to love this home! Situated in the Windsor Villages at Ptarmigan area, you'll enjoy convenient access to Northern Colorado's outdoor recreation, golf courses, shopping, and dining. Golf enthusiasts will appreciate nearby Ptarmigan Country Club and Highland Meadows Golf Course, while Windsor Lake, Boardwalk Park, and the scenic Poudre River Trail offer opportunities for paddleboarding, fishing, biking, walking, and enjoying Colorado's beautiful weather. Explore the restaurants, breweries, and local events in downtown Windsor, or take advantage of convenient access to Fort Collins, Loveland, and the I-25 corridor. With its modern updates, low-maintenance outdoor space, heated RV garage, and access to some of Northern Colorado's favorite recreational destinations, this home offers a fantastic combination of comfort, convenience, and Colorado lifestyle.
Property Information
- Property type
- Residential
- Sub-type
- Single Family Residence
- Structure type
- House
- Year built
- 2023
- Living area
- 1,723 Sq Ft
- Lot size
- 0.16 acres
- Garage spaces
- 3
- Parking spaces
- 3
- Ownership
- Individual
- Days on market
- 5
- MLS® Listing#
- 5174371
Property Features
- Interior
- Ceiling Fan(s) · Eat-in Kitchen · Kitchen Island · Open Floorplan · Pantry · Walk-In Closet(s)
- Exterior
- Private Yard
- Appliances
- Dishwasher · Dryer · Microwave · Oven · Range · Refrigerator · Washer
- Cooling
- Ceiling Fan(s) · Central Air
- Heating
- Forced Air
- Flooring
- Carpet · Tile
- Basement
- Sump Pump · Crawl Space
- Parking
- RV Garage · Attached
- Laundry
- Sink
- Patio
- Covered · Patio
- Fencing
- Fenced · Full
- Lot features
- Landscaped · Sprinklers In Front
- Construction
- Frame
- Roof
- Shingle · Composition
- Windows
- Double Pane Windows
- Sewer
- Public Sewer
- Water source
- Public
Rooms
Main
- Bedroom16 x 14
- Bedroom10 x 10
- Dining Room10 x 14
- Great Room18 x 14
- Kitchen14 x 16
Schools
- Elementary
- Bamford
- Middle
- Preston
- High
- Fossil Ridge
Financial Details
- HOA
- $325 / QuarterlyAssociation: Kellison Corp
- Annual taxes
- $7,875Tax year 2025
- Parcel number
- R1671418

Listing Courtesy: LPT Realty - tim@kampmannrealty.com,303-618-9892
This publication is designed to provide information with regard to the subject matter covered. It is displayed with the understanding that the publisher and authors are not engaged in rendering real estate, legal, accounting, tax, or other professional services and that the publisher and authors are not offering such advice in this publication. If real estate, legal, or other expert assistance is required, the services of a competent, professional person should be sought. The information contained in this publication is subject to change without notice. METROLIST, INC., DBA RECOLORADO MAKES NO WARRANTY OF ANY KIND WITH REGARD TO THIS MATERIAL, INCLUDING, BUT NOT LIMITED TO, THE IMPLIED WARRANTIES OF MERCHANTABILITY AND FITNESS FOR A PARTICULAR PURPOSE. METROLIST, INC., DBA RECOLORADO SHALL NOT BE LIABLE FOR ERRORS CONTAINED HEREIN OR FOR ANY DAMAGES IN CONNECTION WITH THE FURNISHING, PERFORMANCE, OR USE OF THIS MATERIAL.
PUBLISHER'S NOTICE: All real estate advertised herein is subject to the Federal Fair Housing Act and the Colorado Fair Housing Act, which Acts make it illegal to make or publish any advertisement that indicates any preference, limitation, or discrimination based on race, color, religion, sex, handicap, familial status, or national origin.
METROLIST, INC., DBA RECOLORADO will not knowingly accept any advertising for real estate that is in violation of the law. All persons are hereby informed that all dwellings advertised are available on an equal opportunity basis.
Licensed in the state of Colorado
Data Terms of Use
The information contained in this publication is subject to change without notice. METROLIST, INC. MAKES NO WARRANTY OF ANY KIND WITH REGARD TO THIS MATERIAL, INCLUDING, BUT NOT LIMITED TO, THE IMPLIED WARRANTIES OF MERCHANTABILITY AND FITNESS FOR A PARTICULAR PURPOSE. METROLIST, INC. SHALL NOT BE LIABLE FOR ERRORS CONTAINED HEREIN OR FOR ANY DAMAGES IN CONNECTION WITH THE FURNISHING, PERFORMANCE, OR USE OF THIS MATERIAL.
 PUBLISHER'S NOTICE: All real estate advertised herein is subject to the Federal Fair Housing Act and the Colorado Fair Housing Act, which Acts make it illegal to make or publish any advertisement that indicates any preference, limitation, or discrimination based on race, color, religion, sex, handicap, familial status, or national origin.
METROLIST, INC. will not knowingly accept any advertising for real estate that is in violation of the law. All persons are hereby informed that all dwellings advertised are available on an equal opportunity basis.
©2017 METROLIST, INC. All Rights Reserved 7100 E. Belleview Ave. #110 Greenwood Village, CO 80111 USA
ALL RIGHTS RESERVED WORLDWIDE. No part of this publication may be reproduced, adapted, translated, stored in a retrieval system or transmitted in any form or by any means, electronic, mechanical, photocopying, recording, or otherwise, without the prior written permission of the publisher. The information contained herein including but not limited to all text, photographs, digital images, virtual tours, may be seeded and monitored for protection and tracking.
Commute Calculator
Explore commute times from 5569 Bay Hill Drive, Windsor, CO 80528.