




1322 Wiltshire DriveSarnia, ON N7S 4P2
Description
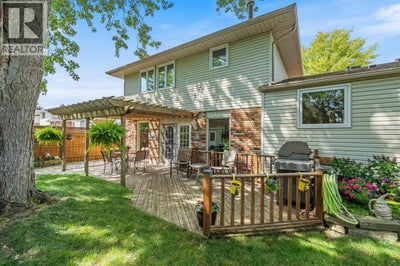
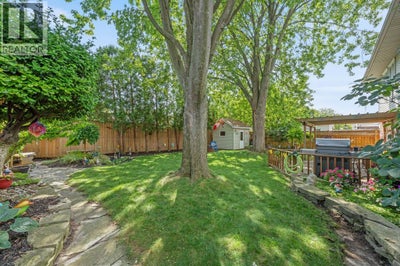
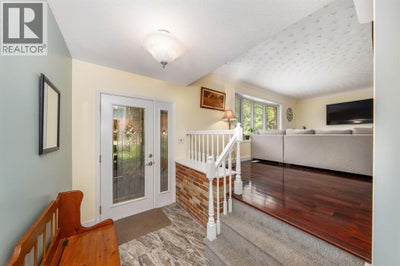
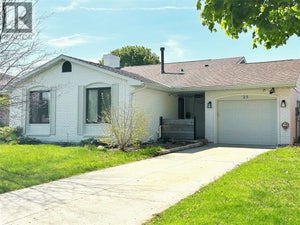
Welcome to the desirable Wiltshire Subdivision, where space, location and a fantastic family-friendly layout come together! This well-cared-for home offers great curb appeal, 3 bedrooms, 2 full bathrooms and a rare double attached garage. Inside, the bright, open living and dining area provides plenty of space for entertaining, while the large kitchen offers an abundance of cabinetry and overlooks the spacious family room, keeping everyone connected while still providing distinct living spaces. From the family room, step outside to a beautifully landscaped, fully fenced backyard that feels like your own private park. Mature surroundings create wonderful privacy, while the large patio offers plenty of space for outdoor dining, entertaining or simply relaxing and enjoying the setting. All three bedrooms are bright and spacious, including an impressively large primary bedroom with convenient access to the 4-piece cheater ensuite. Main-floor laundry adds everyday convenience, and a second full bathroom is ideally located just inside the home from the attached garage. Downstairs, the unfinished lower level offers plenty of potential to create a rec room, kids’ hangout or home gym, with a large utility/workshop area plus plenty of additional storage, so you don’t have to sacrifice practical space when you finish it. A grade entrance to the lower level, mostly updated windows and a sprinkler system add even more value. Close to great schools, parks and the scenic Howard Watson Nature Trail, this home offers plenty of space inside, a beautiful park-like backyard and a fantastic location in one of Sarnia’s established North End neighbourhoods. Come see why 1322 Wiltshire Drive could be the perfect place to call home! (id:31684)
Property Information
- Property type
- Residential
- Sub-type
- Single Family Residence
- Style
- 4 Level
- Year built
- 1976
- Lot dimensions
- 55 X 110
- Ownership
- Freehold
- Listing #
- 26021720
Property Features
- Appliances
- Cooktop · Washer · Refrigerator · Dishwasher · Dryer
- Cooling
- Central Air
- Heating
- Forced Air · Natural Gas
- Flooring
- Laminate
- Parking
- Concrete · Garage · Driveway · Attached
- Fencing
- Fenced
- Construction
- Aluminum Siding · Vinyl Siding · Brick
Rooms
Second level
- Primary Bedroom11.11 x 16.8
- Bedroom10.1 x 12.8
Lower level
- Recreation room12.1 x 19.10
- Utility Room11.11 x 21.1
Main level
- Dining Room11.11 x 10.11
- Family Room11.11 x 23.3
- Kitchen14.3 x 10.10
- Living Room12.1 x 19.6

Listing Courtesy: EXIT Realty Community
Data Terms of Use
This website is operated by EXIT Realty, a brokerage who is a member of The Canadian Real Estate Association (CREA). The content on this website is owned or controlled by CREA. By accessing this website, the user agrees to be bound by these terms of use as amended from time to time, and agrees that these terms of use constitute a binding contract between the user, EXIT Realty, and CREA.
Copyright
The content on this website is protected by copyright and other laws, and is intended solely for the private, non-commercial use by individuals. Any other reproduction, distribution or use of the content, in whole or in part, is specifically prohibited. Prohibited uses include commercial use, “screen scraping”, “database scraping”, and any other activity intended to collect, store, reorganize or manipulate the content of this website.
Trademarks
REALTOR®, REALTORS®, and the REALTOR® logo are certification marks that are owned by REALTOR® Canada Inc. and licensed exclusively to The Canadian Real Estate Association (CREA). These certification marks identify real estate professionals who are members of CREA and who must abide by CREA’s By-Laws, Rules, and the REALTOR® Code. The MLS® trademark and the MLS® logo are owned by CREA and identify the professional real estate services provided by members of CREA.
Liability and Warranty Disclaimer
The information contained on this website is based in whole or in part on information that is provided by members of CREA, who are responsible for its accuracy. CREA reproduces and distributes this information as a service for its members, and assumes no responsibility for its completeness or accuracy.
Amendments
EXIT Realty may at any time amend these Terms of Use by updating this posting. All users of this site are bound by these amendments should they wish to continue accessing the website, and should therefore periodically visit this page to review any and all such amendments.
Sarnia Market Statistics
How this home compares to 457 active listings in Sarnia, ON
| Sarnia median | This listing | |
|---|---|---|
| Median listing price | $424,375 | $499,900 |
| Median days on market | 51 | — |
| Median Sq Ft | 1,647 | — |
| Median price / Sq Ft | $369 | — |
Market statistics compiled from active EXIT Realty® and MLS listings in Sarnia, ON.
Commute Calculator
Explore commute times from 1322 WILTSHIRE DRIVE, Sarnia, ON N7S 4P2.
More homes to consider
View similar homes View nearby homes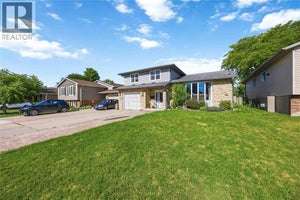



Similar Home Values
Comparable nearby listings and their asking prices.
| Address | Price | Beds | Baths | Sq Ft |
|---|---|---|---|---|
| 309 Edgewood STREET, Sarnia, ON | $489,900 | 3 | 2 | — |
| 1220 AMSTERDAM COURT, Sarnia, ON | $499,900 | 4 | 3 | — |
| 1210 WILTSHIRE DRIVE, Sarnia, ON | $498,800 | 4 | 2 | — |
| 1201 GIFFEL ROAD, Sarnia, ON | $469,900 | 3 | 2 | — |