

1092 Walnut Grove CircleRichmond, KY 40475
Madison County
Description
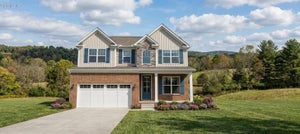
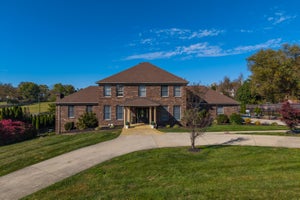
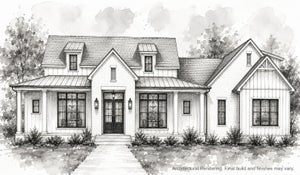
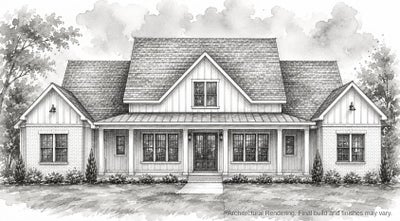
Welcome to this beautifully crafted Houghton Homes residence, where thoughtful design, elevated finishes, and exceptional functionality come together in a refined modern farmhouse setting. Designed with a desirable split-bedroom layout, this spacious 4-bedroom, 3.5-bath home offers nearly 2,400 square feet of thoughtfully designed living space with privacy and versatility throughout. The striking exterior establishes the home's character immediately, with classic board-and-batten HardiePlank siding, multiple gables, and a welcoming covered front porch with stamped concrete. Inside, the home opens to a dramatic vaulted great room featuring a shiplap ceiling, custom wood beams, fireplace, built-ins, and abundant natural light. The open-concept design flows effortlessly into a beautifully appointed kitchen with custom soft-close cabinetry, upscale countertops, a large center island with seating, stainless steel appliances, and a spacious walk-in pantry—creating an ideal setting for both everyday living and entertaining. The privately positioned primary suite provides a true retreat, highlighted by vaulted ceilings, a generous walk-in closet, and a beautifully finished en-suite with double vanities, a relaxing soaker tub, and a tiled walk-in shower. Three additional bedrooms are thoughtfully positioned on the opposite side of the home, offering exceptional flexibility for family, guests, or additional lifestyle needs. A Jack-and-Jill bath and private guest-suite configuration further enhance the home's functionality. Additional interior features include a dedicated dining area or flexible home office, a convenient mudroom, main-level laundry, and luxury wide plank flooring. Houghton Homes' attention to craftsmanship continues throughout with 10-foot ceilings, 8-foot interior doors, and Andersen windows and exterior doors. Covered front and rear porches extend the living space outdoors, each finished with stained tongue-and-groove pine ceilings, while aluminum balusters add a polished architectural detail to the rear porch. A spacious side-entry 3-car garage provides ample parking and storage, while the wooded backdrop creates a peaceful setting for enjoying the expansive rear porch. From its impressive architectural details and elevated finishes to its versatile floor plan and thoughtfully designed indoor-outdoor spaces, this Houghton Homes residence offers the quality, comfort, and sophistication expected from exceptional new construction. Estimated completion is April/May 2027. Professional photos and 3d walk through will be provided once fully complete. Progress pictures will be provided at each stage and updated online accordingly. Rendered floor plans and front elevation photos are provided for illustrative purposes only and may not reflect the final design exactly. Plans, elevations, finishes, and other features are subject to change.
Property Information
- Property type
- Residential
- Sub-type
- Single Family Residence
- Structure type
- House
- Year built
- 2026
- Living area
- 2,394 Sq Ft
- Lot size
- 1.58 acres
- Garage spaces
- 3
- Days on market
- 69
- MLS® Listing#
- 26024640
Property Features
- Interior
- Walk-In Closet(s) · Ceiling Fan(s)
- Appliances
- Dishwasher · Microwave · Refrigerator · Range · Electric Water Heater
- Cooling
- Electric · Ceiling Fan(s)
- Heating
- Electric · Fireplace Insert
- Fireplace
- Electric · Great Room · Insert
- Parking
- Driveway · Garage Door Opener · Garage Faces Side
- Laundry
- Electric Dryer Hookup · Washer Hookup
- Construction
- Brick Veneer · HardiPlank Type
- Foundation
- Block · Concrete Perimeter · Slab
- Roof
- Shingle
- Windows
- Insulated Windows · Screens
- Sewer
- Septic Tank
- Water source
- Public
Rooms
First
- Primary Bedroom
- Kitchen
Schools
- Elementary
- Boonesborough
- Middle
- Michael Caudill
- High
- Madison Central
Financial Details
- HOA
- None
Directions
I-75 N to Exit 95. Turn right off the exit, then turn left onto Simpson Lane. Continue to Walnut Grove Drive and turn right. Turn right onto Walnut Grove Circle. Continue to 1092 Walnut Grove Circle; destination will be on the left.

Listing Courtesy: Keller Williams Commonwealth - 8597212121
Last Updated: 2026-08-31T00:00:00.000Z
Commute Calculator
Explore commute times from 1092 Walnut Grove Circle, Richmond, KY 40475.