65 Washington StHanover, MA 02339
Plymouth County
Description
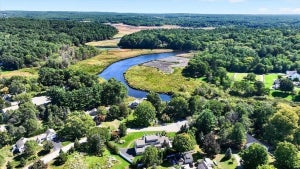
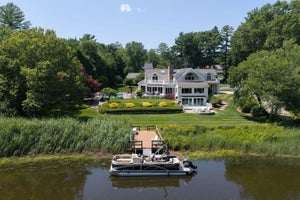
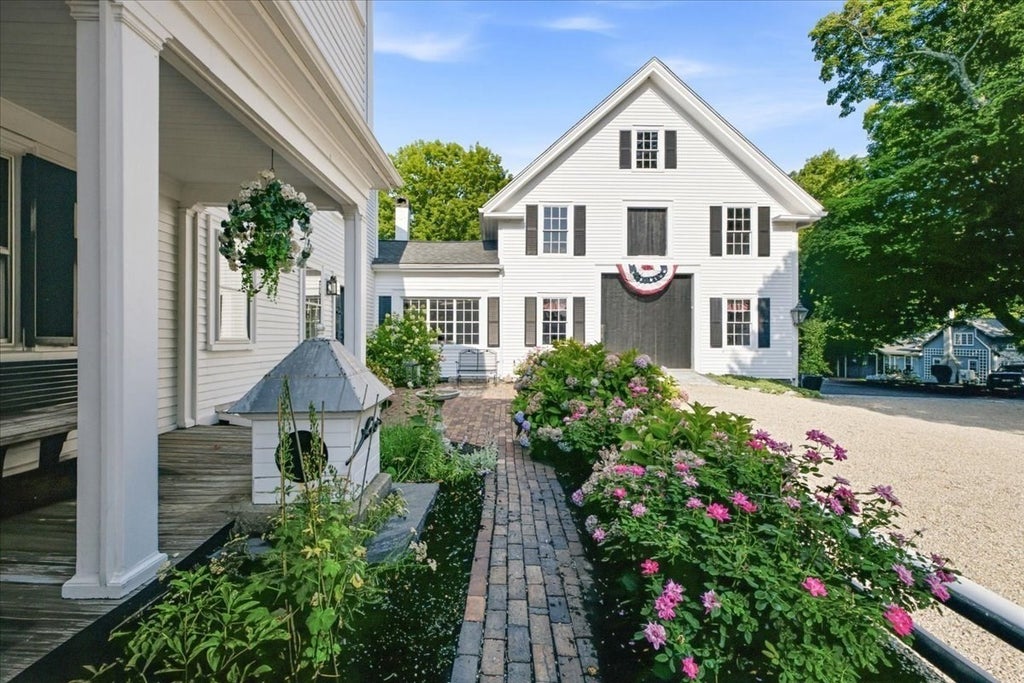
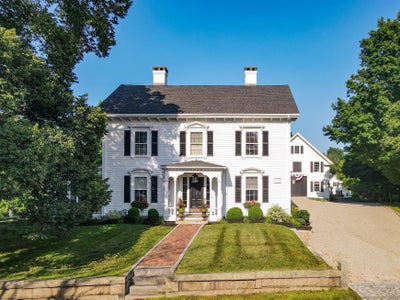
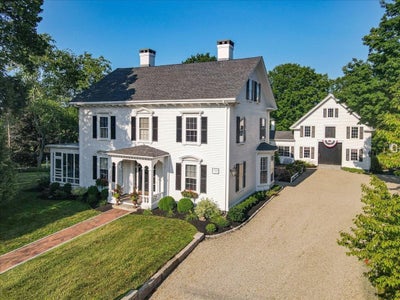
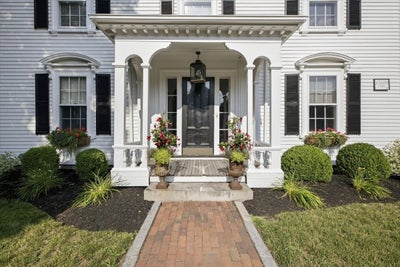
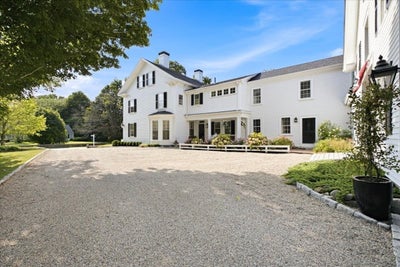
A rare offering in Hanover’s highly sought-after Four Corners Historic District, this beautifully updated Greek Revival estate blends timeless architectural character with exceptional versatility. Offering more than 6,000 square feet of living space, deeded rights to the North River and over an acre of thoughtfully curated grounds, this is a property that must be experienced in person. Soaring ceilings, intricate millwork, hardwood floors and eight marble fireplaces reflect the home’s rich history, while beautifully updated spaces provide the comfort and functionality desired for modern living. A legal one-bedroom in-law apartment with a private entrance feels straight out of a Serena & Lily magazine and offers an ideal solution for multigenerational living, extended guests, an au pair or potential rental income. The impressive three-story barn provides even more possibilities for a studio, home office, gym, workshop or creative pursuits. Winding paths lead through established perennial, herb, rock and shade gardens, creating a private, estate-like setting just minutes from Route 53, local shops, cafés and convenient access to Hingham, Scituate, Boston and Cape Cod. Rich in history, thoughtfully updated and nearly impossible to replicate, 65 Washington Street is an extraordinary Hanover property offering space, flexibility and enduring beauty. Homes of this caliber rarely come to market
Property Information
- Property type
- Residential Income
- Sub-type
- Multi Family
- Style
- Antique / Greek Revival
- Year built
- 1850
- Stories
- 3
- Living area
- 6,592 Sq Ft
- Lot size
- 1.16 acres
- Garage spaces
- 2
- Parking spaces
- 14
- Zoning
- RES
- Days on market
- 101
- MLS® Listing#
- 73556049
Property Features
- Interior
- Pantry · Storage
- Exterior
- Rain Gutters · Outdoor Grill · Gas Grill · Lighting
- Appliances
- Trash Compactor · Range · Dishwasher · Microwave · Refrigerator · Washer · Dryer · Wine Refrigerator · Range Hood · Plumbed For Ice Maker
- Cooling
- Central Air · Window Unit(s) · Zoned
- Heating
- Forced Air · Hot Water · Oil · Zoned
- Flooring
- Tile · Carpet · Hardwood · Wood
- Fireplace
- Wood Burning
- Basement
- Full · Concrete · Unfinished
- Parking
- Paved · Off Street · Driveway
- Laundry
- Electric Dryer Hookup · Washer Hookup
- Patio
- Screened · Patio
- Fencing
- Invisible · Stone
- Lot features
- Landscaped
- Construction
- Frame
- Roof
- Shingle · Rubber
- Windows
- Storm Window(s) · Screens
- Security
- Security System
- Other structures
- Shed(s) · Barn(s)
- Sewer
- Private Sewer
- Water source
- Public
Rooms
Second
- Bathroom 37.666666666x9.583333333
- Bedroom 215.75x15.75
- Bedroom 315.25x18.5
- Bedroom 415.25x10
- Bedroom 511.666666666x11.5
- Master Bedroom15.75x13.833333333
First
- Bedroom 511.666666666
- Dining Room18.333333333x15.416666666
- Kitchen15.75x23.666666666
- Living Room15.583333333x20.75
- Office15.75x15.416666666
Financial Details
- HOA
- None
- Annual taxes
- $15,697Tax year 2025
- Assessed value
- $1,271,000
- Parcel number
- M:58 L:016,1020156
Directions
From River St, left on Washington,
Listing Courtesy: Compass - 7812858028
Presented by: Cara Williams
Commute Calculator
Explore commute times from 65 Washington St, Hanover, MA 02339.