1470 Chadbourne DriveDavis, IL 61019
Winnebago County
Description
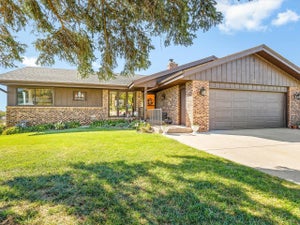
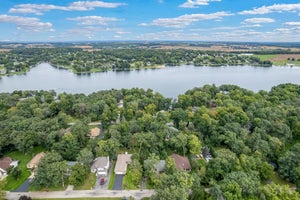
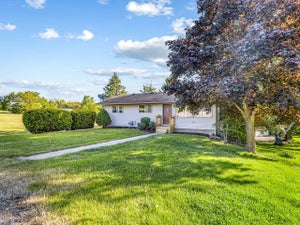
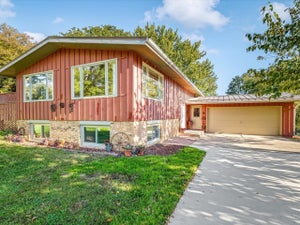
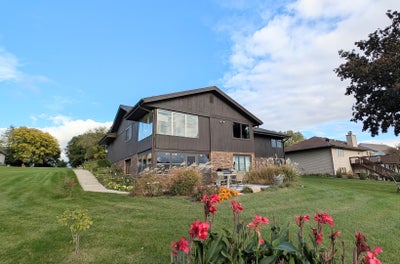
Enjoy the Lake Summerset lifestyle in this custom-built, solidly constructed home featuring partial LAKE VIEWS and inviting spaces inside and out! A concrete driveway and spacious entryway create a welcoming first impression, while TWO THREE-SEASON porches offer wonderful spots to relax and take in the lake views. The main level features a large living room, separate dining room, spacious bedrooms, and a kitchen with soft-close cabinetry. The full walk-out lower level offers an open-concept design perfect for entertaining, complete with a family room featuring a brick-surround GAS FIREPLACE and an IMPRESSIVE WET BAR SETUP. A generously sized lower-level bedroom and full bathroom create an ideal guest retreat or offer potential for an in-law arrangement. Step-in showers on both levels add everyday convenience. Additional highlights include a heated two-car garage, a home generator hookup for added peace of mind, and a backyard filled with established perennials and a charming firepit. Backing up to a park, the property enjoys a more open, spacious feel. Whether you're looking for room to entertain, comfortable guest accommodations, or a home to enjoy all that Lake Summerset has to offer, this well-built property is full of possibilities! This gated community in Northwest Illinois is located just 45 minutes from Rockford and Madison, WI and just 90 minutes from O'Hare Airport. The community offers a 285-acre stocked lake with award winning fishing, two beaches, marinas, a heated pool, pickleball, walking trails, and year-round community events. Whether you're looking for a peaceful full-time home, a weekend escape, or a place to make lifelong memories with family and friends, LAKE SUMMERSET offers that wonderful feeling of being on vacation every day-without having to leave home!
Property Information
- Property type
- Residential
- Sub-type
- Single Family Residence
- Year built
- 1973
- Living area
- 2,600 Sq Ft
- Lot dimensions
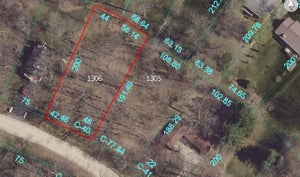
- 75 x 75 200 x 200
- Garage spaces
- 2
- Parking spaces
- 2
- Ownership
- Fee Simple w/ HO Assn.
- Days on market
- 25
- MLS® Listing#
- 12790121
Property Features
- Interior
- Wet Bar
- Cooling
- Central Air
- Flooring
- Hardwood
- Fireplace
- Family Room
- Basement
- Finished · Full · Walk-Out Access
- Parking
- Attached · Garage
- Construction
- Brick · Cedar
- Community
- Clubhouse · Park · Pool · Tennis Court(s) · Lake · Gated
Rooms
Walkout Basement
- Recreation Room25X12
- Sun Room13X10
- Bedroom 313X14
Main
- Sun Room13X10
- Bedroom 215X13
- Dining Room13X10
- Family Room19X16
- Kitchen10X10
- Living Room18X17
- Master Bedroom16X13
Basement
- Laundry9X6
Financial Details
- HOA
- $1,175 / Annually
- Annual taxes
- $3,577Tax year 2025
- Parcel number
- 0506426033
Directions
Best Rd to the main gate. Turn left on Edgewood Dr. Turn left on CHadbourne Dr.

Listing Courtesy: Best Realty - 8157935831
Last Updated: 2026-10-18T00:00:00.000Z
Commute Calculator
Explore commute times from 1470 Chadbourne Drive, Davis, IL 61019.