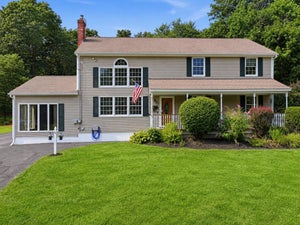
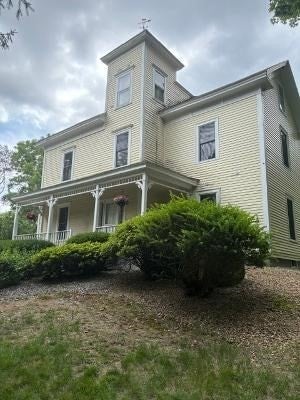
7 Chevy Chase RdWorcester, MA 01606
Worcester County
Description
Nine-foot ceilings, beautiful hardwood floors, and generous rooms give this North Worcester Colonial a sense of space you can feel from the moment you step inside. At 7 Chevy Chase Road, the layout offers room to gather, entertain, and find a quiet corner of your own. Columns frame the transition between the large living and dining rooms, creating distinct spaces that remain connected—ready for a holiday table, a lively dinner party, or an evening with friends. The granite kitchen flows into a welcoming family room, where a brick fireplace anchors the space. Picture dinner winding down and everyone settling in for one more conversation by the fire. French doors open to a private first-floor office, providing a dedicated place for work, reading, or creative projects. Upstairs, the exceptionally spacious primary suite offers room to unwind, with three additional bedrooms giving you options for guests, hobbies, or another workspace. Fresh paint and new carpeting bring a crisp, refreshed feel throughout. Beyond the approximately 3,200 square feet of above-grade living area, semi-finished basement rooms offer additional space to adapt to your needs. Outside, the deck overlooks a fenced backyard with room for everyday outdoor enjoyment. With shopping, restaurants, parks, and major commuter routes nearby, this four-bedroom, 2½-bath Worcester Colonial pairs substantial living space with a convenient North Side setting. Schedule a showing to experience the room sizes, flow, and character firsthand.
Property Information
- Property type
- Residential
- Sub-type
- Single Family Residence
- Style
- Colonial
- Year built
- 2004
- Living area
- 3,195 Sq Ft
- Lot size
- 0.17 acres
- Garage spaces
- 2
- Parking spaces
- 6
- Zoning
- RS-7
- Days on market
- 10
- MLS® Listing#
- 73600174
Property Features
- Interior
- Walk-In Closet(s) · Open Floorplan · Crown Molding
- Appliances
- Water Heater · Range · Dishwasher · Refrigerator
- Cooling
- Other
- Heating
- Oil · Zoned
- Flooring
- Tile · Carpet · Hardwood
- Fireplace
- Family Room
- Basement
- Full
- Parking
- Paved · Attached · Garage Door Opener · Off Street · Garage
- Laundry
- Electric Dryer Hookup · Washer Hookup
- Patio
- Porch · Deck
- Fencing
- Fenced
- Construction
- Frame
- Foundation
- Concrete Perimeter
- Roof
- Shingle
- Windows
- Insulated Windows · Screens
- Community
- Tennis Court(s) · Park · Golf
- Sewer
- Public Sewer
- Water source
- Public
Rooms
Second
- Bedroom 213x15
- Bedroom 312x15
- Bedroom 414x14
- Master Bedroom21x18
Main
- Dining Room12x14
- Family Room16x19
- Kitchen22x15
- Living Room12x16
Financial Details
- HOA
- None
- Annual taxes
- $8,853Tax year 2025
- Assessed value
- $671,200
- Parcel number
- M:49 B:035 L:0001A,4398675
Directions
Brattle to Stoneleigh to Chevy Chase
Listing Courtesy: RE/MAX Partners - 5086351600
Presented by: Steven Pizzarella
Commute Calculator
Explore commute times from 7 Chevy Chase Rd, Worcester, MA 01606.