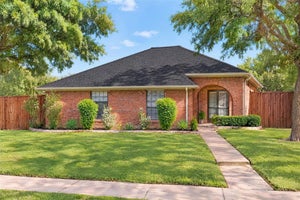
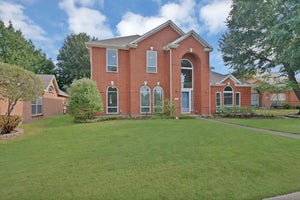
2769 Henson LaneGarland, TX 75040
Hidden Oaks · Dallas County
Description
Discover your dream home, built in 2021, in Garland's charming Hidden Oaks community, just moments away from shopping and dining! This stunning residence features an oversized island kitchen with white quartz countertops, dark wood cabinets, a built-in bookcase, SS appliances, and gas cooking, which connects to both living and dining through a spacious open floor plan . . . perfect for gatherings with family and friends. The living and dining areas have incredible views of the back-covered patio and backyard. Enjoy generously sized bedrooms, living & dining areas, and a versatile flex room for entertaining . . . all with high ceilings and lots of natural light throughout. The bathrooms are beautifully designed, and the oversized laundry and mud rooms add convenience to your daily routine. Step outside to the back and enjoy the large, covered patio and fenced backyard. Alternatively, go out front and across the street to enjoy the community dog park with cozy benches and a pergola for picnicking and relaxing. Conveniently located less than 1 mile from Firewheel Town Center, restaurants, parks, nature preserve, the George Bush Turnpike, and a short distance to enjoy all that Lake Ray Hubbard has to offer. Homes like this are rare in such a fantastic community, so don’t miss your chance — CALL TODAY to schedule an appointment to tour this incredible home. Concession for flooring.
Property Information
- Property type
- Residential
- Sub-type
- Single Family Residence
- Style
- Traditional
- Year built
- 2021
- Living area
- 2,173 Sq Ft
- Lot size
- 0.12 acres
- Lot dimensions
- 40 x 135
- Garage spaces
- 2
- Days on market
- 469
- MLS® Listing#
- 21027702
Property Features
- Interior
- Double Vanity · Kitchen Island · Open Floorplan · Walk-In Closet(s) · High Speed Internet
- Exterior
- Rain Gutters · Private Yard
- Appliances
- Dishwasher · Disposal · Gas Cooktop · Gas Range · Gas Water Heater · Refrigerator
- Cooling
- Ceiling Fan(s) · Central Air · Electric
- Heating
- Central · Natural Gas
- Flooring
- Carpet · Ceramic Tile
- Parking
- Driveway · Garage · Garage Door Opener · Garage Faces Front · Side By Side · Attached
- Fencing
- Wood
- Lot features
- Interior Lot · Landscaped
- Construction
- Brick
- Foundation
- Slab
- Roof
- Composition
- Utilities
- Cable Available
- Sewer
- Public Sewer
- Water source
- Public
Rooms
First
- Mud Room8 x 6
- Bath-Half8 x 5
- Breakfast Room12 x 7
- Dining Room14 x 12
- Kitchen15 x 11
- Living Room15 x 14
- Utility Room8 x 6
Second
- Bath-Full8 x 6
- Bedroom13 x 10
- Bedroom11 x 10
- Bonus Room11 x 9
- Master Bathroom10 x 9
- Master Bedroom15 x 13
Schools
- Elementary
- Choice Of School
- Middle
- Choice Of School
- High
- Choice Of School
- District
- Garland ISD
Financial Details
- HOA
- $247 / QuarterlyAssociation: Goodwin & Company
- Annual taxes
- $11,594
- Parcel number
- 26263100010180000
Directions
From Lavon Drive (S State Hwy 78) turn onto Crist Road, then turn onto Henson Lane. Home will be on your LEFT.

Listing Courtesy: Berkshire HathawayHS PenFed TX - 214-415-5766
Presented by: Philip Hobson
Last Updated: 2025-08-10T00:00:00.000Z
Commute Calculator
Explore commute times from 2769 Henson Lane, Garland, TX 75040.