85 Castle DriveMoncton, NB E1A 6M2
Description
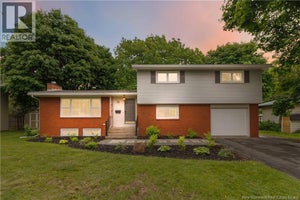
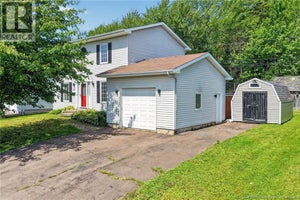
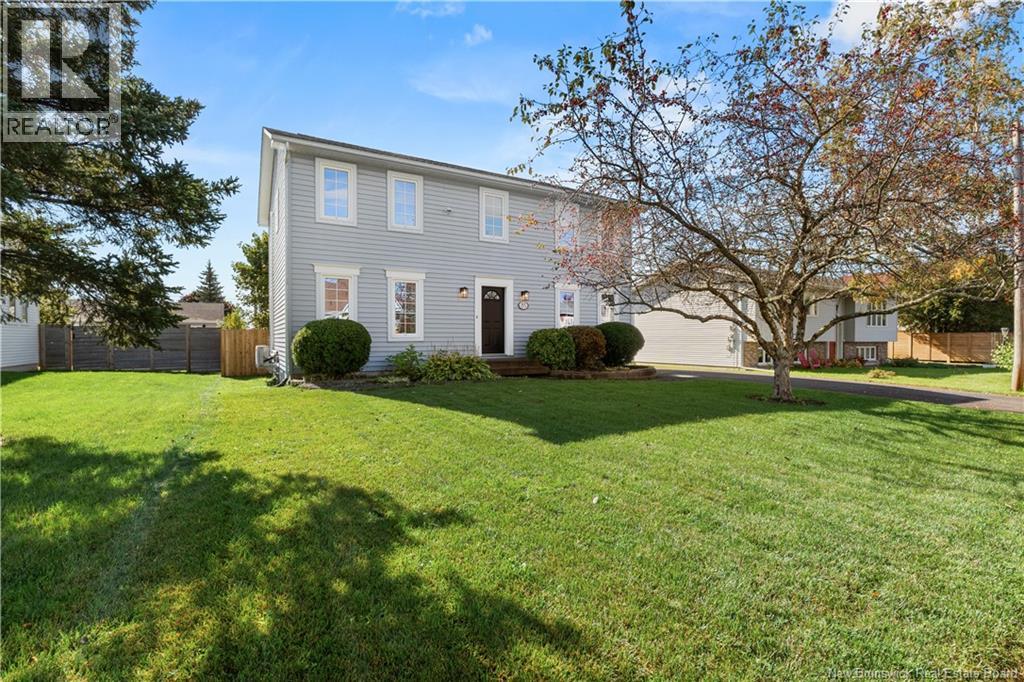
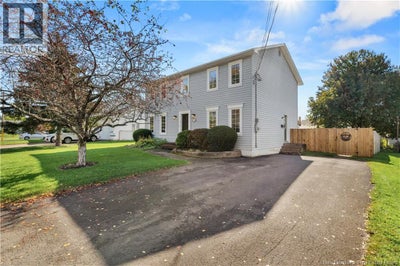
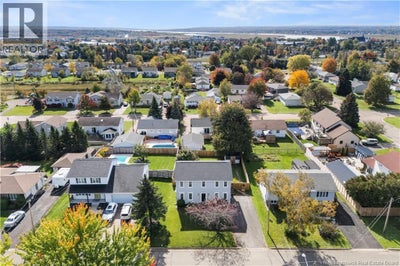
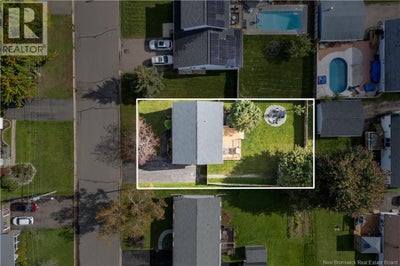
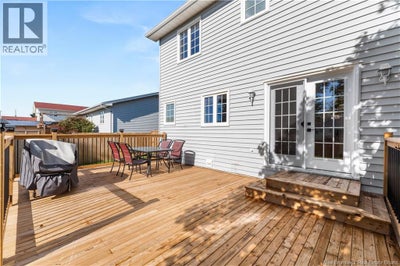
4 SPACIOUS BEDROOMS ON 2ND FLOOR | ENSUITE BATHROOM | NEW PATIO AND LANDSCAPE | MANY UPDATES | Space to grow, room to entertain, and a backyard you'll want to spend all summer in85 Castle Drive has so much to offer. This spacious TWO-STOREY home offers a fantastic family-friendly layout with plenty of room to live, entertain and unwind. Step inside to a bright main level featuring a welcoming front living room, FORMAL DINING ROOM and a beautifully updated kitchen with WHITE CABINETRY, modern backsplash, stainless steel appliances, generous counter space and an ISLAND with seating. The kitchen opens to the spacious FAMILY ROOM, where a FIREPLACE and large windows create a warm gathering space, while garden doors provide direct access to the backyard. A convenient MUDROOM and half bath complete this level. Upstairs you'll find FOUR BEDROOMS, including a generous primary suite with a WALK-IN CLOSET featuring built-in storage and a PRIVATE 3-PIECE ENSUITE. The updated family bathroom stands out with stylish design, a LARGE VANITY, WARM BRASS ACCENTS and tub/shower. Even better, the LAUNDRY is conveniently located upstairs alongside the bedrooms. The basement provides even more versatility with a LARGE finished media/entertainment room complete with BUILT-IN CABINETRY, counter space and a BAR AREA, plus an additional partially finished recreation/playroom and dedicated home gym. There's also plenty of unfinished STORAGE SPACE. The backyard may be one of the home's best features! FULLY FENCED and surrounded by MATURE TREES, it offers a LARGE multi-level DECK, HOT TUB, FIREPIT AREA, storage shed and an impressive amount of lawn space for children, pets and summer entertaining. Located just steps from the Crossman's Community Centre (Kay Arena) and minutes from schools, city amenities, and the Trans-Canada Highway, this home is situated in one of Monctons most sought-after neighbourhoods. Book your private showing today! (id:31684)
Property Information
- Property type
- Residential
- Sub-type
- Single Family Residence
- Structure type
- House
- Stories
- 2
- Living area
- 2,517 Sq Ft
- Lot dimensions
- 658
- Ownership
- Freehold
- Listing #
- NB149175
Property Features
- Exterior
- Balcony
- Cooling
- Heat Pump
- Heating
- Baseboard · Heat Pump · Electric
- Flooring
- Ceramic Tile · Laminate
- Construction
- Vinyl Siding
- Sewer
- Public Sewer
- Water source
- Public
Rooms
Basement
- Recreation room13'0'' x 22'3''
Second level
- 4pc Bathroom8'1'' x 8'1''
- Bedroom12'0'' x 11'7''
- Bedroom9'3'' x 15'0''
Financial Details
- Annual taxes
- $6,537
- Parcel number
- 70190160
Directions
Conveniently located off Shediac Road. Turn onto Silverwood Drive, continue to Redpine Road, and turn right onto Castle Drive. Follow Castle Drive to 85 Castle Drive.

Listing Courtesy: EXIT Realty Associates
Data Terms of Use
This website is operated by EXIT Realty, a brokerage who is a member of The Canadian Real Estate Association (CREA). The content on this website is owned or controlled by CREA. By accessing this website, the user agrees to be bound by these terms of use as amended from time to time, and agrees that these terms of use constitute a binding contract between the user, EXIT Realty, and CREA.
Copyright
The content on this website is protected by copyright and other laws, and is intended solely for the private, non-commercial use by individuals. Any other reproduction, distribution or use of the content, in whole or in part, is specifically prohibited. Prohibited uses include commercial use, “screen scraping”, “database scraping”, and any other activity intended to collect, store, reorganize or manipulate the content of this website.
Trademarks
REALTOR®, REALTORS®, and the REALTOR® logo are certification marks that are owned by REALTOR® Canada Inc. and licensed exclusively to The Canadian Real Estate Association (CREA). These certification marks identify real estate professionals who are members of CREA and who must abide by CREA’s By-Laws, Rules, and the REALTOR® Code. The MLS® trademark and the MLS® logo are owned by CREA and identify the professional real estate services provided by members of CREA.
Liability and Warranty Disclaimer
The information contained on this website is based in whole or in part on information that is provided by members of CREA, who are responsible for its accuracy. CREA reproduces and distributes this information as a service for its members, and assumes no responsibility for its completeness or accuracy.
Amendments
EXIT Realty may at any time amend these Terms of Use by updating this posting. All users of this site are bound by these amendments should they wish to continue accessing the website, and should therefore periodically visit this page to review any and all such amendments.
Commute Calculator
Explore commute times from 85 Castle Drive, Moncton, NB E1A 6M2.