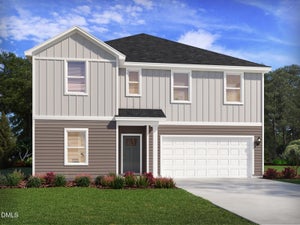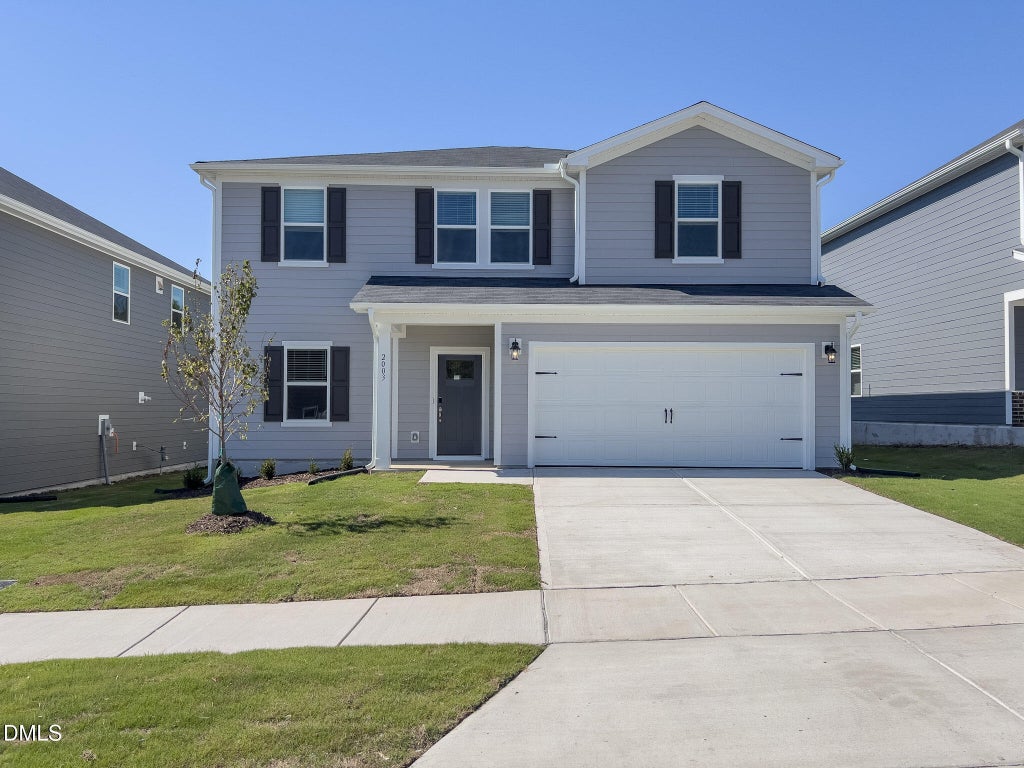
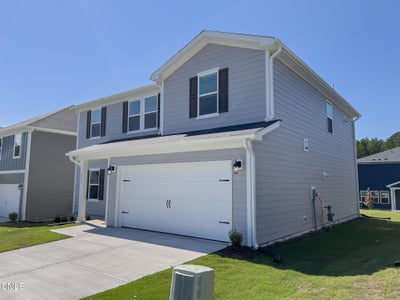
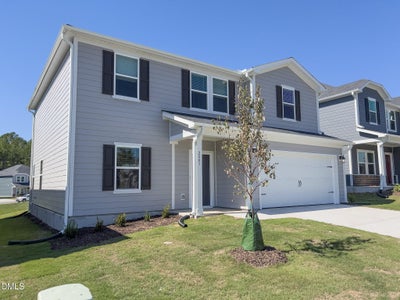
2003 Topsail RoadDurham, NC 27704
Avalon Place · Durham County
Description
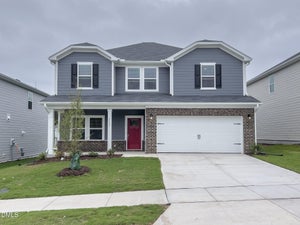
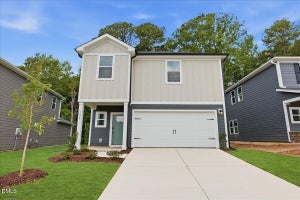
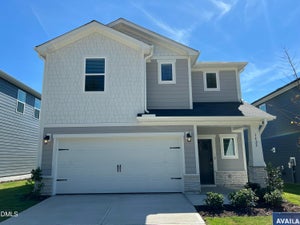
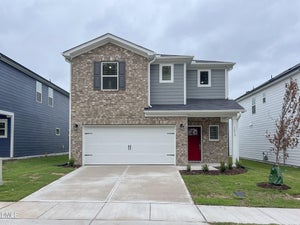
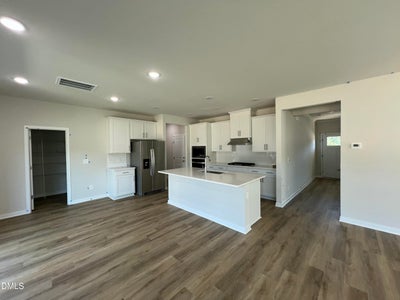
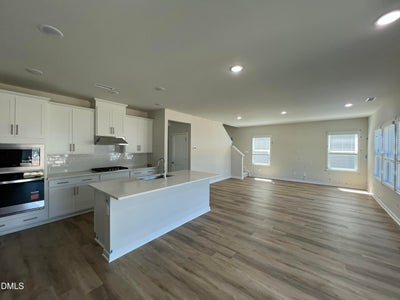
Welcome to Avalon Place, a beautiful slice of nature just 15 minutes from Downtown Durham. Step inside and instantly feel at home in this thoughtfully designed 4-bedroom home. The main-level flex space is ideal for a home office or hobby room, while the gourmet kitchen comes packed with premium quartz counters, upgraded cabinets and stainless-steel appliances throughout. The expansive great room opens out to the covered patio for easy outdoor living, while upstairs, a versatile loft gives everyone a place to unwind. The large primary suite boasts a luxurious en-suite bath and spacious walk-in closet to elevate your morning routine. Linen cabinets, marble-look white quartz countertops, light brown EVP flooring with beige carpet in our Chic package. Conveniently located in East Durham, Avalon Place offers easy access to both I-885 and US-70, enabling quick connections to RTP, RDU, and the rest of the Triangle. Residents will enjoy a host of planned amenities, including a pool, clubhouse, pickleball courts and more. And with Downtown Durham just 15 minutes away, there's loads more to explore just minutes from home!
Property Information
- Property type
- Residential
- Sub-type
- Single Family Residence
- Structure type
- House
- Year built
- 2026
- Living area
- 2,368 Sq Ft
- Lot size
- 0.14 acres
- Garage spaces
- 2
- Days on market
- 61
- MLS® Listing#
- 10187333
Property Features
- Interior
- Crown Molding · Double Vanity · Kitchen Island · Low Flow Plumbing Fixtures · Open Floorplan · Smart Home · Smart Thermostat · See Remarks · Walk-In Closet(s)
- Appliances
- Dryer · Dishwasher · Gas Cooktop · Gas Water Heater · Microwave · Refrigerator · Range Hood · Stainless Steel Appliance(s) · Tankless Water Heater · Washer · Oven
- Cooling
- Central Air · Heat Pump · Zoned
- Heating
- Central · Heat Pump · Zoned
- Flooring
- Carpet · Vinyl
- Parking
- Attached · Garage
- Laundry
- Laundry Room · Upper Level
- Patio
- Covered · Patio
- Lot features
- Back Yard · Front Yard · Landscaped
- Construction
- Frame · HardiPlank Type · Spray Foam Insulation
- Foundation
- Slab
- Roof
- Shingle
- Windows
- Blinds · Double Pane Windows · Low Emissivity Windows
- Security
- Carbon Monoxide Detector(s) · Smoke Detector(s) · See Remarks
- Community
- Curbs · Park · Playground · Pool · Street Lights · Sidewalks
- Utilities
- Electricity Connected · Natural Gas Connected · Sewer Connected · See Remarks · Underground Utilities · Water Connected
- Sewer
- Public Sewer
- Water source
- Public
Rooms
Second
- Bedroom 210.0 x 11.0
- Bedroom 312.0 x 11.0
- Bedroom 410.0 x 11.0
- Master Bedroom16.0 x 13.0
Main
- Dining Room14.0 x 10.0
- Family Room19.0 x 17.0
Schools
- Elementary
- Durham - Glenn Elementary
- Middle
- Durham - Neal Middle
- High
- Durham - Southern School of Energy and Sustainabil
Financial Details
- HOA
- $262 / Semi-annuallyAssociation: Charleston Management
- Annual taxes
- $1Tax year 2025
- Parcel number
- 0852204250

Listing Courtesy: Meritage Homes of the Carolina - 9843431025
Last Updated: 2026-08-19T00:00:00.000Z
Commute Calculator
Explore commute times from 2003 Topsail Road, Durham, NC 27704.