
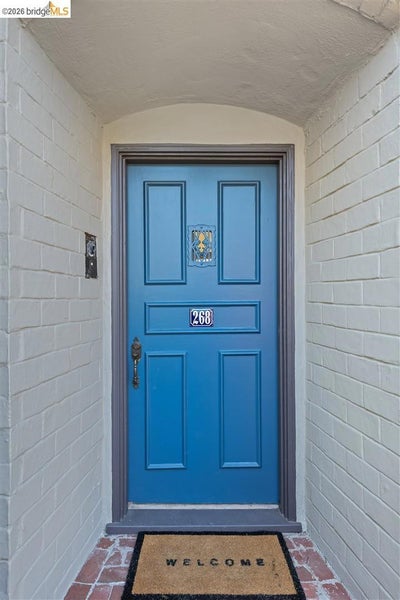
268 Columbia AveKensington, CA 94708
UPPER KENSINGTON · Contra Costa County
Description
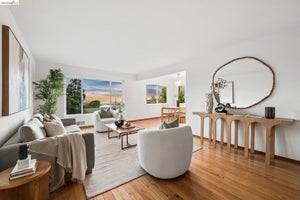
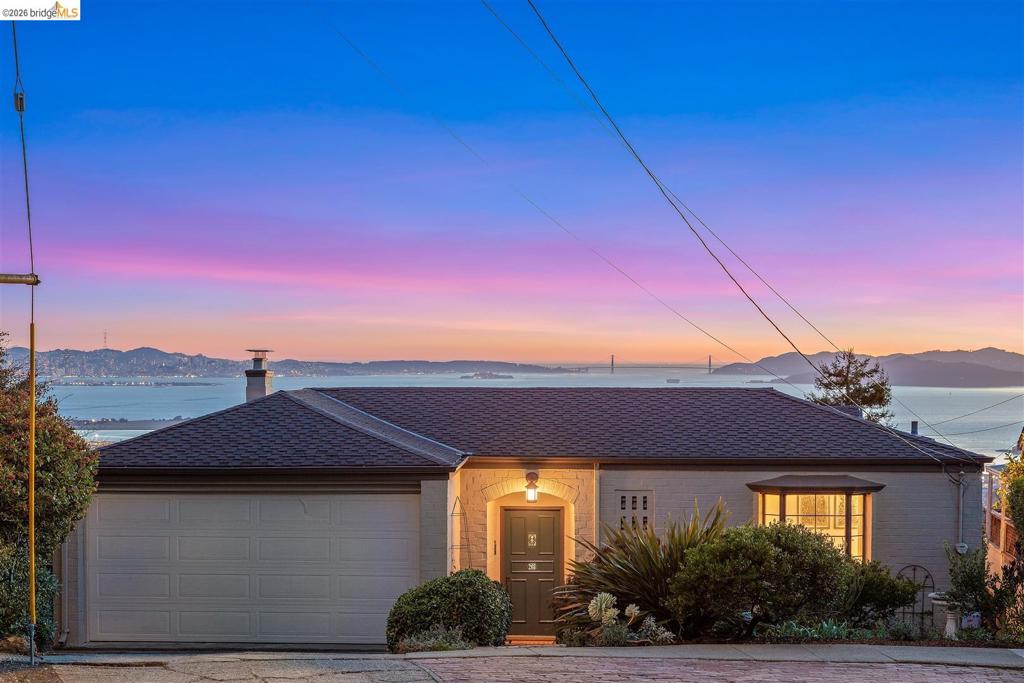
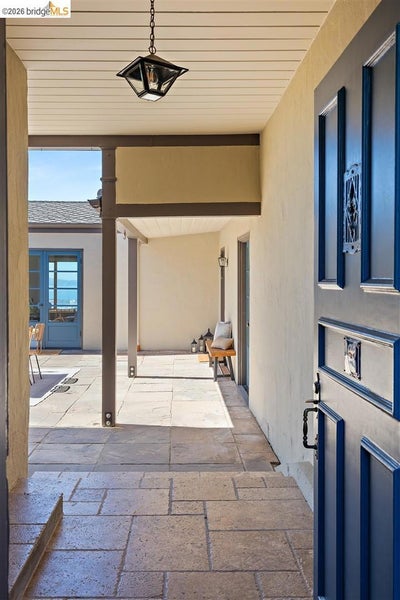
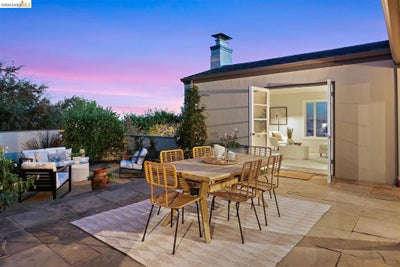
There's a version of you that already lives here — the one sipping sangria in the courtyard at golden hour, rosemary, lavender, and basil drifting up from the garden beds, blackberries ripening on the vine, and the three-bridges view catching the last of the light. This 4-bedroom, 2-bath Kensington Hills gem was built for a life lived between indoor and outdoor — the way it's done in the south of France or along the Amalfi Coast. Designed in an L-shape, the home wraps around the courtyard with French doors along both wings, opening each side to the garden in turn. It's a layout with real history behind it — the kind of architecture built entirely around seamless indoor-outdoor living, dining, and entertaining. The first floor of the 1,931 square foot* home holds two bedrooms and a full bath, along with a living room that wears its original character proudly — reeded moldings, built-ins, and a brick fireplace, all beneath an extra-large window framing Mt. Tam, the Bay, and three bridges like a painting that changes with the sky. The dining room, also capturing the Bay view, carries the details forward with picture-hanging moldings and chair railing, while the eat-in kitchen — outfitted with a Viking stove — keeps that view going the entire time you cook. Because why would you ever want to look away? Downstairs, two more bedrooms and a full bath open onto the garden — private, peaceful, and yours — alongside a large laundry room and storage to keep everyday life easy. And then there's the magic tucked just beyond: follow the gravel path to an approximately 535 sq. foot detached 1-bedroom, 1-bath bonus space**, known as ‘The Cottage’, with its own full kitchen and a private front gardenette — guest suite, studio, rental income, or simply your favorite corner of the property, depending on the day. A two-car garage with an EV charger and solar panels rounds things out, while the location does the rest: minutes to Arlington Village, award-winning Kensington Hilltop Elementary School, Tilden's trails, and public transit. Some properties you tour. This one, you imagine yourself into — and once you do, it's hard to imagine anywhere else.
Property Information
- Property type
- Residential
- Sub-type
- Single Family Residence
- Style
- Traditional
- Year built
- 1936
- Living area
- 2,466 Sq Ft
- Lot size
- 0.15 acres
- Garage spaces
- 2
- Parking spaces
- 3
- Days on market
- 21
- MLS® Listing#
- 41147612
Property Features
- Interior
- Eat-in Kitchen
- Exterior
- Garden
- Appliances
- Gas Water Heater · Dryer · Washer
- Cooling
- None
- Heating
- Active Solar · Forced Air · Solar
- Flooring
- Carpet · Concrete · Tile · Vinyl · Wood
- Fireplace
- Living Room · Wood Burning
- Pool
- None
- Parking
- Attached · Garage · Garage Door Opener · Off Street
- Lot features
- Back Yard · Sloped Down · Front Yard · Garden
- Construction
- Stucco
- Roof
- Shingle
- Other structures
- Barn(s)
Financial Details
- HOA
- None
- Parcel number
- 5701420043
Directions
Cross Street: Kenyon.
Listing Courtesy: Red Oak Realty - 5102922000
Presented by: Leigh Schneider
Licensed in the state of California.
Documents & links
Provided by Leigh Schneider
- Virtual tourVisit
Commute Calculator
Explore commute times from 268 Columbia Ave, Kensington, CA 94708.