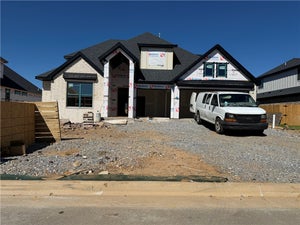
1351 Greyback LaneCenterton, AR 72719
The Reserve at Wolverine · Benton County
Description
New construction in The Reserve at Wolverine. The Augusta Plan offers 4 bedrooms, 3.5 baths, and 3,292 square feet, with an open living, kitchen, and dining area centered on a black shiplap gas-log fireplace with built-ins and floating shelves. The kitchen has a large island, double oven, gas cooktop, and walk-in pantry. The primary suite includes a tiled shower, soaking tub, and wrap-around closet. Upstairs are two bedrooms, 1.5 baths, and a bonus room with a wet bar. Outside, a large covered porch with its own fireplace overlooks the fenced yard. Three-car garage, gutters, fence, and blinds included. Taxes are based on land only. Interior photos are not of the actual home, but of the same plan. The builder is offering $ 2,500 toward closing costs. The preferred lender is offering an additional $5000 credit.
Property Information
- Property type
- Residential
- Sub-type
- Single Family Residence
- Structure type
- House
- Year built
- 2026
- Stories
- 2
- Living area
- 3,292 Sq Ft
- Lot size
- 0.24 acres
- Days on market
- 179
- MLS® Listing#
- 1347996
Property Features
- Interior
- Ceiling Fan(s) · Eat-in Kitchen · Granite Counters · Pantry · Storage · Walk-In Closet(s)
- Appliances
- Double Oven · Dishwasher · Gas Cooktop · Disposal · Gas Water Heater · Microwave · Tankless Water Heater · Plumbed For Ice Maker · Oven
- Cooling
- Ceiling Fan(s) · Central Air · Electric
- Heating
- Natural Gas · Central
- Flooring
- Carpet · Tile · Wood
- Fireplace
- Gas Log
- Parking
- Concrete · Attached · Garage · Garage Door Opener · Driveway
- Laundry
- Washer Hookup
- Patio
- Covered
- Fencing
- Back Yard
- Lot features
- Landscaped
- Construction
- Cement Siding · Brick · Concrete
- Foundation
- Slab
- Roof
- Shingle
- Windows
- Blinds · Window Treatments
- Security
- Smoke Detector(s)
- Other structures
- None
- Utilities
- Electricity Available · Natural Gas Available · Sewer Available · Water Available
- Sewer
- Public Sewer
- Water source
- Public
Rooms
Second
- HalfBath
- Bathroom
- Bedroom
- Bonus Room
Financial Details
- HOA
- $400 / Annually
- Parcel number
- 06-09875-000
Directions
West on Hwy 102 towards Centerton. Turn right on Main St, Turn left on Seba Rd, Right on Wolverine. Turn left on Greyback. The house is on the left.
Listing Courtesy: Crawford Real Estate and Associates - 479-347-2041
Presented by: Toby Crawford
Commute Calculator
Explore commute times from 1351 Greyback Lane, Centerton, AR 72719.