





903 Freston RoadRaleigh, NC 27610

Haddonstone · Wake County
Description
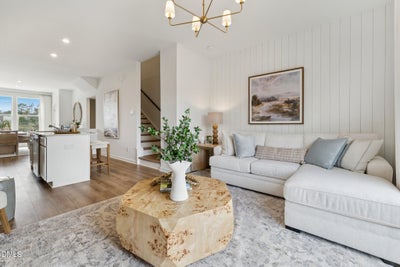
Welcome home to the Lennox by Stanley Martin, a thoughtfully designed townhome offering 2 bedrooms, 2 full baths, 2 half baths, and a versatile recreation room perfect for a home office, workout space, media room, or guest retreat. Each spacious bedroom features its own private ensuite bathroom, providing comfort, privacy, and convenience for homeowners and guests alike. Enjoy peaceful views from this homesite that backs to a tree line, creating a private backdrop for everyday living. The open-concept design offers modern living at its best, while the one-car garage provides added storage and convenience. Located in the desirable Haddonstone community, residents are just 8 minutes from Downtown Raleigh, with easy access to shopping, dining, entertainment, and major commuter routes. Community amenities include a neighborhood swimming pool, making it easy to relax and enjoy the outdoors close to home. Estimated for completion in November, this is a great opportunity to secure a new home in one of Raleigh's most convenient locations. Visit our model home during open house hours to tour the Lennox and learn more about Haddonstone. The model home is located at 3223 Bomore Road, Raleigh, NC 27604. Stop by today and discover why Haddonstone is the perfect place to call home! all Furnished Model available to view 7-days a week OR contact our Neighborhood Sales Managers Tracy Southerland 919.961.0360 or Ethan Hayes 919.260.5201schedule a neighborhood tour! Home is currently under construction. Photos are for illustration purposes only.
Property Information
- Property type
- Residential
- Sub-type
- Townhouse
- Style
- Traditional / Transitional
- Year built
- 2026
- Living area
- 1,725 Sq Ft
- Lot size
- 0.05 acres
- Garage spaces
- 1
- Parking spaces
- 2
- Days on market
- 134
- MLS® Listing#
- 10178292
Property Features
- Interior
- Entrance Foyer · High Ceilings · Kitchen Island · Pantry · Smart Thermostat · Storage · Wired for Data
- Exterior
- Balcony · Private Yard
- Appliances
- Built-In Electric Range · Built-In Electric Oven · Dishwasher · ENERGY STAR Qualified Appliances · Electric Water Heater · Microwave · Oven · Plumbed For Ice Maker · Stainless Steel Appliance(s)
- Cooling
- Central Air · Zoned
- Heating
- Forced Air · Heat Pump · None
- Flooring
- Carpet · Vinyl
- Parking
- Attached · Garage · Additional Parking · Driveway · Guest · Unassigned
- Laundry
- Laundry Closet · Inside · Upper Level
- Patio
- Deck
- Lot features
- Landscaped
- Construction
- Shake Siding · Vinyl Siding
- Foundation
- Slab
- Roof
- Shingle
- Windows
- Double Pane Windows
- Community
- Curbs · Pool · Street Lights · Sidewalks
- Sewer
- Public Sewer
- Water source
- Public
Rooms
Lower
- Recreation Room10.9 x 11.67
Third
- Bedroom 29.08 x 10.08
- Master Bedroom11.0 x 11.0
Main
- Dining Room9.58 x 15.67
- Family Room15.0 x 11.9
- Kitchen9.5 x 16.67
Schools
- Elementary
- Wake - Middle Creek Elementary
- Middle
- Wake - Holly Ridge Middle
- High
- Wake - Middle Creek High
Financial Details
- HOA
- $185 / MonthlyAssociation: PPM
- Parcel number
- 1712034879

Listing Courtesy: SM North Carolina Brokerage - 9198427136
Last Updated: 2026-07-06T00:00:00.000Z
Commute Calculator
Explore commute times from 903 Freston Road, Raleigh, NC 27610.
