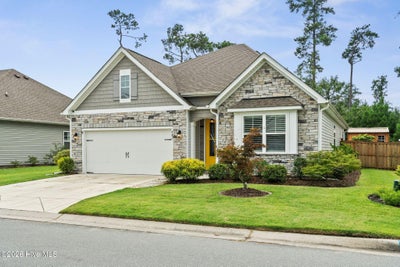
442 Esthwaite Drive SELeland, NC 28451
Hawkeswater at the River · Brunswick County
Description
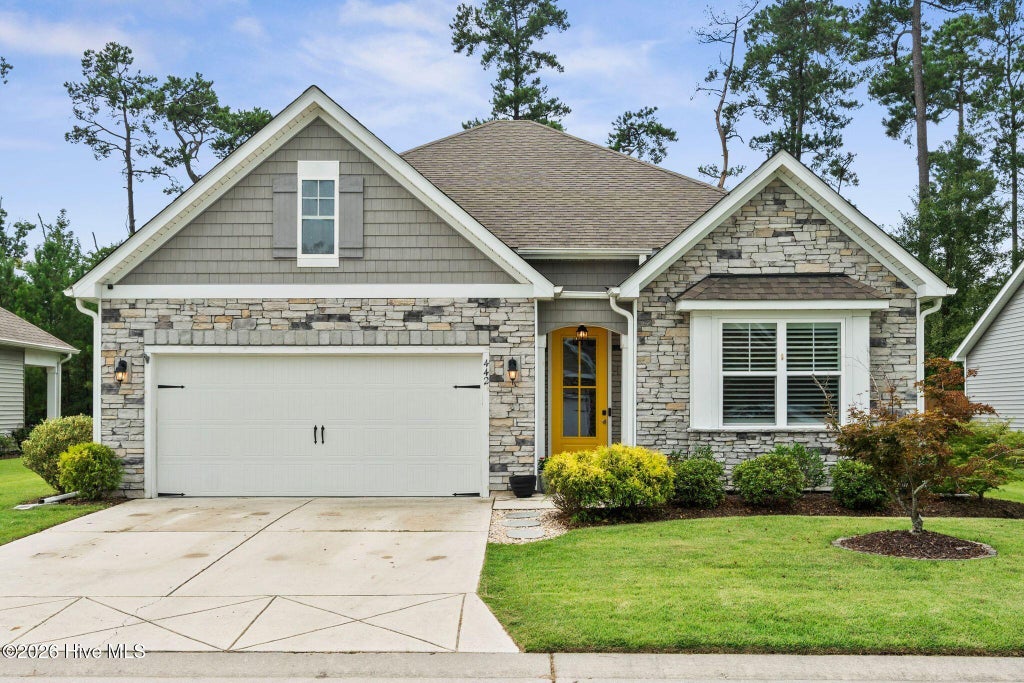
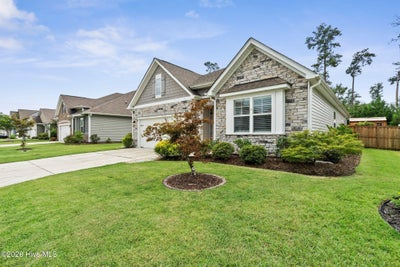
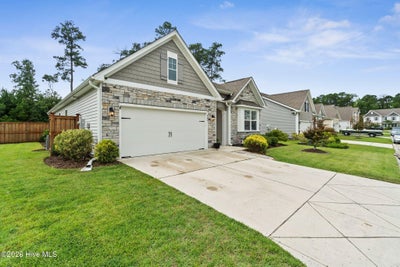
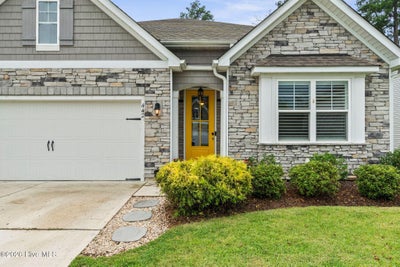
Welcome to 442 Esthwaite Dr. SE, where thoughtful upgrades and low-maintenance living come together in one beautiful home! This 4-bedroom, 2-bath home features stylish LVP flooring throughout, no carpet, along with plantation shutters and numerous custom finishes. The spacious kitchen offers granite countertops, a custom pantry, and plenty of storage for everyday living. The primary suite is designed with comfort in mind, featuring a custom walk-in closet, automatic lighting, a spa-like tiled shower with built-in seat, and a private water closet. Step outside to a stunning professionally landscaped backyard complete with a premium fence, raised garden area, and a Graceland storage shed. Relax year-round in the glass-enclosed sunroom, the perfect place to enjoy your morning coffee or unwind in the evening. Located in a community with exceptional amenities including a pool, clubhouse, and fitness center, this home is also directly across from Belville Riverwalk Park and just a short drive to historic downtown Wilmington, offering easy access to shopping, dining, and the Cape Fear River. This move-in ready home combines quality craftsmanship, beautiful outdoor spaces, and an unbeatable location!
Property Information
- Property type
- Residential
- Sub-type
- Single Family Residence
- Style
- Patio
- Year built
- 2018
- Stories
- 1
- Living area
- 1,807 Sq Ft
- Lot size
- 0.17 acres
- Lot dimensions
- 65 x 111 x 66 x 115
- Garage spaces
- 2
- Parking spaces
- 2
- Zoning
- Co-R-7500
- Days on market
- 29
- MLS® Listing#
- 100593920
Property Features
- Interior
- Master Downstairs · Walk-In Closet(s) · High Ceilings · Entrance Foyer · Kitchen Island · Ceiling Fan(s) · Pantry
- Appliances
- Electric Oven · Refrigerator · Dishwasher · Microwave · Electric Water Heater
- Cooling
- Central Air
- Heating
- Electric · Forced Air
- Flooring
- Laminate · Vinyl
- Basement
- None
- Parking
- Concrete · Paved
- Laundry
- Washer Hookup · Laundry Room
- Patio
- Patio
- Fencing
- Back Yard · Wood
- Construction
- Vinyl Siding · Frame
- Foundation
- Slab
- Roof
- Shingle
- Windows
- Window Coverings · Insulated Windows
- Security
- Smoke Detector(s)
- Community
- Pool
- Utilities
- Sewer Available · Water Available
- Water source
- Public
Rooms
First
- Bedroom 212.0x11.0
- Bedroom 311.0x12.0
- Bedroom 411.0x12.0
- Dining Room10.0x11.0
- Kitchen12.0x14.0
- Living Room15.0x16.0
- Master Bedroom12.0x14.0
Schools
- Elementary
- Belville
- Middle
- Leland
- High
- North Brunswick
Financial Details
- HOA
- $1,548 / AnnuallyAssociation: Premier
- Annual taxes
- $1,500Tax year 2025
- Assessed value
- $380,110
- Parcel number
- 038jb003
Directions
Take the first Leland exit onto HWY 133, at the stoplight you will take a left (going towards Southport). Right onto Hawkeswater Blvd. which is the first entrance. Take 2 right onto Esthwaite and the house will be on the right.
Open Houses
- 2:00–4:00 PMAdd to calendar
Listing Courtesy: Coldwell Banker Sea Coast Advantage - 8005229624
Presented by: Erin C Wallace
Commute Calculator
Explore commute times from 442 Esthwaite Drive SE, Leland, NC 28451.