
30 Mill StHolliston, MA 01746
Middlesex County
Description
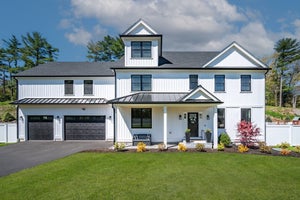
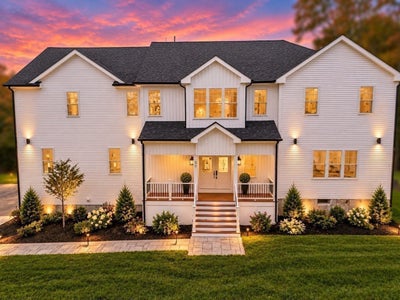
Timeless elegance meets modern luxury at 30 Mill Street, a newly built 2026 Colonial set on nearly an acre directly across from Pinecrest Golf Club. Rich hardwood floors, distinctive architectural details, and three fireplaces create a warm, sophisticated welcome. At the heart of the home, a chef’s kitchen with a dramatic quartz waterfall island opens to gracious living and dining spaces, equally suited to quiet evenings and lively celebrations. Four en-suite bedrooms offer comfort and privacy, including a luxurious primary retreat with a fireplace, spa-inspired bath, and spacious dressing room. A private library, second-floor lounge, and expansive finished lower level offer room to work, unwind, and gather. Outside, a beautifully crafted stone patio with a built-in outdoor kitchen invites leisurely dinners and memorable evenings beneath the stars. Enjoy convenient access to Sherborn, Hopkinton, and MetroWest shopping and dining. Complete with a three-car garage, this exceptional Holliston residence offers a beautiful place to entertain—and an even better place to come home.
Property Information
- Property type
- Residential
- Sub-type
- Single Family Residence
- Style
- Colonial
- Year built
- 2026
- Living area
- 5,100 Sq Ft
- Lot size
- 0.92 acres
- Garage spaces
- 3
- Parking spaces
- 9
- Zoning
- RES
- Days on market
- 33
- MLS® Listing#
- 73590622
Property Features
- Appliances
- Water Heater · Range · Oven · Dishwasher · Microwave · Refrigerator · Freezer · Washer · Dryer
- Cooling
- Central Air · Zoned
- Heating
- Forced Air · Propane · Zoned
- Flooring
- Wood · Tile
- Basement
- Full · Finished
- Parking
- Paved · Attached · Garage
- Patio
- Porch · Deck · Patio
- Lot features
- Level · Landscaped
- Construction
- Frame
- Foundation
- Concrete Perimeter
- Roof
- Shingle
- Windows
- Insulated Windows
- Community
- Tennis Court(s) · Park · Stable(s) · Golf
- Sewer
- Private Sewer
- Water source
- Public
Rooms
First
- Bathroom 1
- Dining Room
- Kitchen
- Living Room
Second
- Bathroom 2
- Bathroom 3
- Bedroom 2
- Bedroom 3
- Bedroom 4
- Family Room
- Master Bedroom
Financial Details
- HOA
- None
Directions
GPS
Listing Courtesy: Century 21 North East - 8008447653
Presented by: Fabilene Neves
Commute Calculator
Explore commute times from 30 Mill St, Holliston, MA 01746.