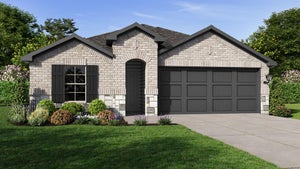
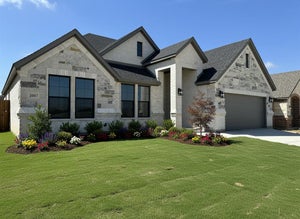
1932 Legacy DriveCleburne, TX 76033
Legado · Johnson County
Description
Gorgeous new D.R. Horton home in the Legado community located in Cleburne and Cleburne ISD! The Pierce floorplan, Elevation A, with an estimated Fall completion, offers a spacious two-story layout with 4 bedrooms, 2.5 bathrooms, a game room, and a 2-car garage, designed with comfort and functionality in mind. The open-concept main level features a large family room flowing into the dining area and modern kitchen with quartz countertops, 36-inch painted cabinets, stainless steel appliances, a gas range, center island, stainless steel sink, and walk-in pantry. The private primary suite is located downstairs and includes an en-suite bath with dual quartz vanities, a 5-foot oversized shower, and a walk-in closet. Upstairs, secondary bedrooms surround a generous game room, providing flexible space for entertaining, work, or relaxation. Luxury vinyl plank flooring highlights the main living areas and wet zones, while energy-efficient construction and America’s Smart Home Technology add everyday convenience. Exterior features include a full landscape package, privacy fencing, and a sprinkler system with rain sensor, with planned community amenities such as a future pool, playground, amenity center, and walking trails, all near Lake Pat Cleburne, Cleburne State Park, HWY 67, and approximately 59 miles from DFW Airport.
Property Information
- Property type
- Residential
- Sub-type
- Single Family Residence
- Style
- Traditional
- Year built
- 2026
- Living area
- 2,398 Sq Ft
- Lot size
- 0.15 acres
- Garage spaces
- 2
- Days on market
- 91
- MLS® Listing#
- 21327601
Property Features
- Interior
- Kitchen Island · Open Floorplan · Pantry · Smart Home
- Exterior
- Rain Gutters
- Appliances
- Dishwasher · Disposal · Gas Range · Gas Water Heater · Microwave · Tankless Water Heater · Vented Exhaust Fan
- Cooling
- Central Air · Electric
- Heating
- Exhaust Fan · Central · Natural Gas
- Flooring
- Carpet · Ceramic Tile
- Fireplace
- None
- Parking
- Garage · Garage Door Opener · Garage Faces Front · Attached
- Laundry
- Electric Dryer Hookup · Washer Hookup
- Patio
- Covered · Rear Porch
- Fencing
- Back Yard · Fenced · Wood
- Lot features
- Few Trees · Interior Lot · Landscaped · Subdivided
- Construction
- Brick · Frame · Stone
- Foundation
- Slab
- Roof
- Composition
- Security
- Smoke Detector(s)
- Utilities
- Cable Available · Electricity Connected · Natural Gas Available · Phone Available · Sewer Available · Underground Utilities
- Sewer
- Public Sewer
- Water source
- Public
Rooms
Second
- Bedroom9 x 13
- Bedroom9 x 12
- Game Room14 x 16
First
- Dining Room15 x 14
- Kitchen10 x 14
- Living Room15 x 15
- Master Bedroom19 x 13
- Utility Room8 x 5
Schools
- Elementary
- Gerard
- High
- Cleburne
- District
- Cleburne ISD
Financial Details
- HOA
- $675 / AnnuallyAssociation: FirstService Residential
- Parcel number
- 126416110320
Directions
Now SELLING FROM the LEGADO MODEL: 1935 Jackson Street, Cleburne, TX 76033. From Interstate 35 North and South, take business 67 west and proceed through downtown Cleburne. Once you pass the intersection of Nolan Street and Henderson (business 67), the community is ¼ mile down on the left.

Listing Courtesy: Century 21 Mike Bowman, Inc. - 817-354-7653
Presented by: Stephen Kahn
Last Updated: 2026-07-12T00:00:00.000Z
Documents & links
Provided by Stephen Kahn
- Virtual tourVisit
Commute Calculator
Explore commute times from 1932 LEGACY Drive, Cleburne, TX 76033.