1513 Lake Park CircleHideaway, TX 75771
Hide A Way Lake · Smith County
Description
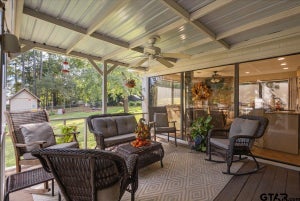
Nestled on two rare waterfront lots in a serene cul-de-sac, this stunning Tudor-style estate in Hideaway is a true architectural masterpiece designed by a reknowned Dallas Architect. Spanning over 5,300 sq. ft., the home seamlessly blends modern elegance with timeless tradition. The grand entrance features imported slate, an onyx medallion, and a marble border, setting the tone for sophistication. A striking staircase, a work of art in itself, leads upward to the primary sanctuary and downward to the guest quarters and library. Upstairs, the oversized primary suite offers it's own sitting area, a custom domed ceiling, and a large private balcony with stunning lake views. The luxurious en-suite bath includes dual vanities, a tiled shower, a jetted garden tub with onyx surround, a seperate dressing room with make-up vanity, and two large walk-in closets. Downstairs you will find 2 guest bedrooms, 1 bath, and a library-study with a wetbar and brick fireplace enhancing the timeless ambience. Perfect for both intimate and grand gatherings, the kitchen is a culinary dream boasting beautiful and expansive granite countertops, a Wolf range with double ovens, a spacious island with a warming oven, instant hot water, and a butler’s pantry. Sunlight floods the sunroom through oversized windows, enhancing its vaulted ceilings. The living room features vaulted ceiling with faux beams, custom built-ins, and a fireplace with custom hearth. The landscaped grounds are a masterpiece, with tiered gardens, stone retaining walls, and a gazebo for quiet reflection. A grandfathered lake-fed sprinkler system nurtures the lush landscaping, while meandering stone pathways and exterior lighting create a magical atmosphere. Outdoor spaces include a covered porch with a built-in grill, slate flooring, and a private balcony off the primary with a fireplace overlooking the shimmering lake. Every detail has been thoughtfully designed to inspire awe and tranquility.
Property Information
- Property type
- Residential
- Sub-type
- Single Family Residence
- Structure type
- House
- Year built
- 1979
- Living area
- 5,338 Sq Ft
- Lot size
- 1.12 acres
- Garage spaces
- 2
- Days on market
- 151
- MLS® Listing#
- 21312165
Property Features
- Interior
- Kitchen Island · Other · Pantry · Vaulted Ceiling(s) · Walk-In Closet(s) · Wet Bar
- Exterior
- Barbecue · Courtyard · Rain Gutters · Lighting · Outdoor Grill
- Appliances
- Dishwasher · Disposal · Gas Oven · Gas Range · Microwave · Double Oven · Warming Drawer
- Cooling
- Ceiling Fan(s) · Central Air · Electric · Heat Pump · Multi Units · Zoned
- Heating
- Central · Electric · Fireplace(s) · Heat Pump · Propane · Zoned
- Flooring
- Carpet · Slate · Stone · Tile · Wood
- Fireplace
- See Remarks
- Parking
- Garage Faces Front · Workshop in Garage · Attached
- Fencing
- None
- Lot features
- Cul-De-Sac · Irregular Lot · Waterfront
- Construction
- Stone
- Foundation
- Slab
- Roof
- Composition · Metal
- Other structures
- Garage(s) · Other
- Utilities
- Cable Available
- Sewer
- Septic Tank
Rooms
First
- Bedroom0 x 0
- Living Room0 x 0
Second
- Master Bedroom0 x 0
Schools
- Elementary
- Penny
- High
- Lindale
- District
- Lindale ISD
Financial Details
- HOA
- $284 / MonthlyAssociation: Hide-A-Way lake
- Annual taxes
- $12,155
- Parcel number
- 120000000000201800
Directions
From the front gate stay straight on Hideaway Lane Central until you reach Lake Cross Rd. Turn left on Lake Cross Rd. As soon as you cross the bridge turn right on to Lake Park Circle. Home is the first home on the left.

Listing Courtesy: Coldwell Banker Apex, Realtors - 903-594-8721
Presented by: Leslie Cain
Last Updated: 2026-06-24T00:00:00.000Z
Commute Calculator
Explore commute times from 1513 Lake Park Circle, Hideaway, TX 75771.