


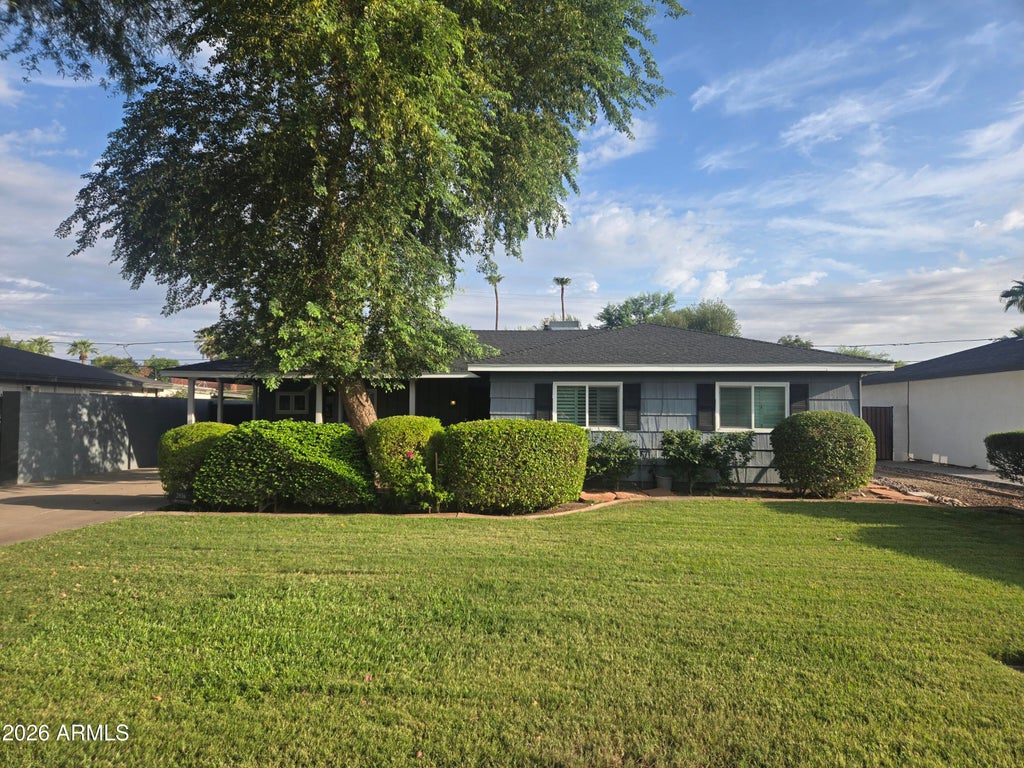
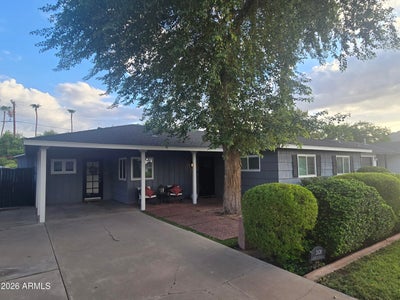
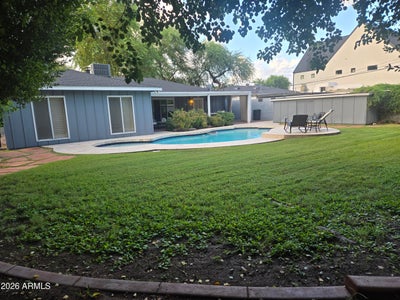
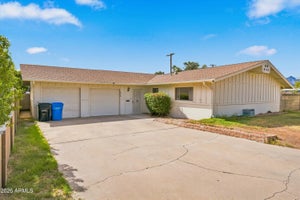
3536 E Hazelwood StreetPhoenix, AZ 85018
CHESTLEY TERRACE · Maricopa County
Listing Courtesy: Fathom Realty Elite - 4805769200
Description
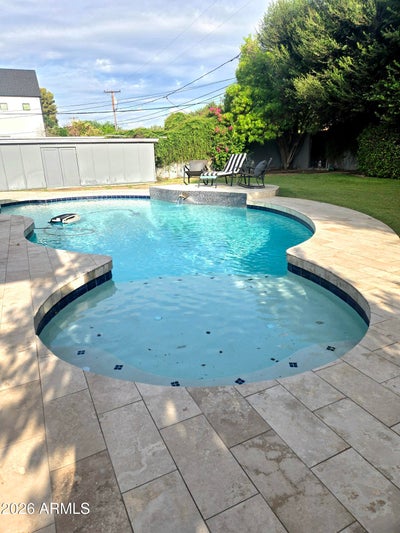
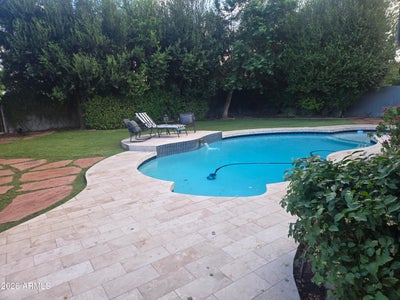
Location!Location! This 3-bedroom, 3-bathroom home includes hardwood floors, plantation shutters, granite breakfast bar & recessed lighting. The kitchen is open to spacious great room that includes a cozy gas fireplace. There has been additional updating since the original remodel that includes a remodeled kitchen, roof, 2 A/C units, pool surface, limestone decking & brick rear patio flooring. The large primary suite has a walk-in closet, a door to the patio, jet tub plus a block glass shower. There is a separate room with laundry that has two entry doors from the front & rear of the home, great for a home business office or work-out room. The beautifully landscaped backyard features a large extended covered patio, sparkling pool & beautiful grass area. Location-Location-Location!! This 3-bedroom, 3-bathroom home was remodeled with hardwood floors, plantation shutters, granite breakfast bar and recessed lighting. The kitchen is open to spacious great room that includes a cozy gas fireplace. There has been additional updating since the remodel that includes a remodeled kitchen, roof, 2 A/C units, pool surface, limestone decking and rear patio flooring. The large primary suite has a large closet, a door to the patio, jet tub plus a big block glass shower. There is an extra separate flex room with laundry closet that has two separate entry doors from the front and rear of the home, great for a home business office. The beautifully landscaped backyard features a large extended covered patio, sparkling pool and beautiful grass area. This Biltmore neighborhood called Chestly Terrace is on the Camelback Corridor with upscale restaurants and shopping. Only minutes to great hiking and the Arizona Central canal for a great walk or run. A must see!
Property Information
- Property type
- Residential
- Sub-type
- Single Family Residence
- Style
- Ranch
- Year built
- 1953
- Stories
- 1
- Living area
- 2,010 Sq Ft
- Lot size
- 0.20 acres
- Days on market
- 5
- Listing #
- 7081365
Property Features
- Interior
- Double Vanity · Breakfast Bar · Pantry · High Speed Internet
- Exterior
- Storage
- Appliances
- Dishwasher · Disposal · Refrigerator · Microwave · Gas Oven · Gas Range · Washer · Dryer
- Cooling
- Central Air
- Heating
- Electric · Forced Air
- Flooring
- Carpet · Tile · Wood
- Fireplace
- Living Room · Gas
- Pool
- Outdoor Pool
- Parking
- Attached Carport
- Laundry
- Inside · Gas Dryer Hookup
- Fencing
- Block · Back Yard
- Lot features
- Sprinklers In Front · Sprinklers In Rear
- Construction
- Wood Siding
- Roof
- Composition
- Windows
- Screens · Double Pane Windows
- Security
- Security System Owned
- Utilities
- Sewer Connected · Natural Gas Connected · Phone Available
- Sewer
- Public Sewer
- Water source
- Public
Schools
- Elementary
- Biltmore Preparatory Academy
- Middle
- Biltmore Preparatory Academy
- High
- Camelback High School
Financial Details
- HOA
- None
- Annual taxes
- $5,279Tax year 2025
- Parcel number
- 170-22-007
Directions
South on 36th St. to Hazelwood. West to 3rd gray home on right. No sign.

Last Updated: 2026-09-17T00:00:00.000Z
Phoenix Market Statistics
How this home compares to 4,315 active listings in Phoenix, AZ
| Phoenix median | This listing | |
|---|---|---|
| Median listing price | $467,547 | $1,175,000 |
| Median days on market | 76 | 5 |
| Median Sq Ft | 1,558 | 2,010 |
| Median price / Sq Ft | $274 | $585 |
Market statistics compiled from active EXIT Realty® and MLS listings in Phoenix, AZ.
Commute Calculator
Explore commute times from 3536 E HAZELWOOD Street, Phoenix, AZ 85018.
More homes to consider
View similar homes View nearby homes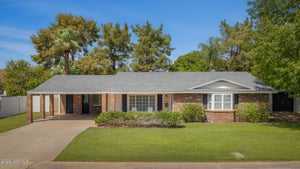
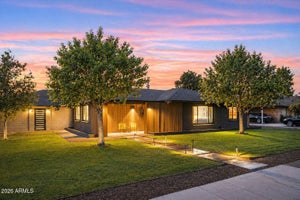

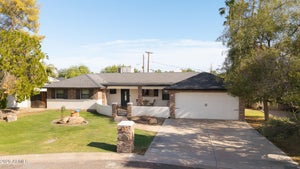

Similar Home Values
Comparable nearby listings and their asking prices.
| Address | Price | Beds | Baths | Sq Ft |
|---|---|---|---|---|
| 3336 E Mariposa Street, Phoenix, AZ | $1,100,000 | 3 | 2 | 1,870 |
| 3802 E PICCADILLY Road, Phoenix, AZ | $1,185,000 | 4 | 3 | 2,553 |
| 3707 E AMELIA Avenue, Phoenix, AZ | $1,120,000 | 5 | 3 | 2,200 |
| 5307 N 32ND Place, Phoenix, AZ | $1,300,000 | 5 | 4 | 2,820 |


