8405 Codigo WaySan Antonio, TX 78222
AGAVE · Bexar County
Description
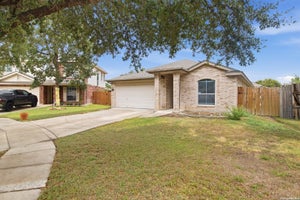
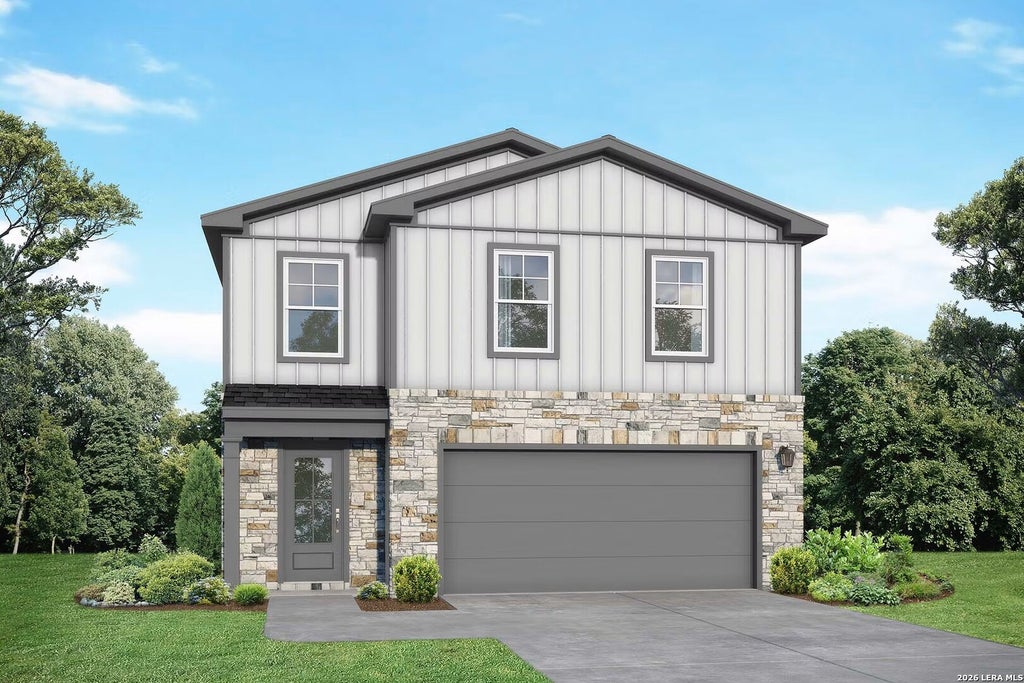
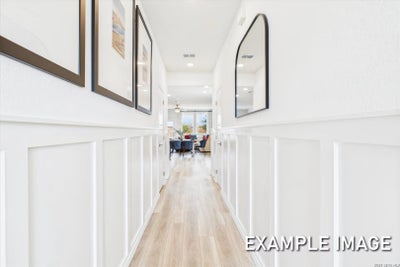
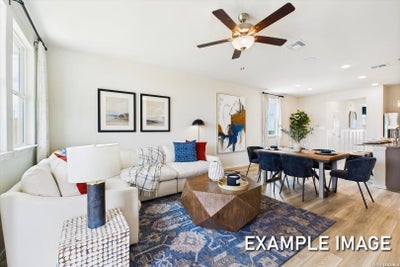
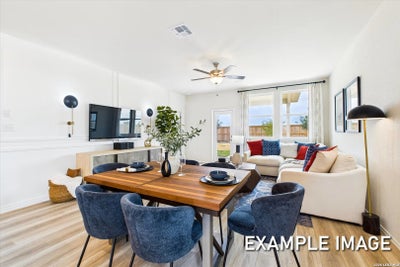
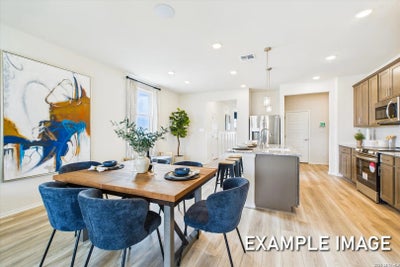
Experience spacious living in this Brazos home, ready for move-in this October 2026 in San Antonio's Agave community. This two-story layout features a seamless open floor plan that connects the kitchen to the main living room. The kitchen serves as the heart of the home, perfect for daily routines. A dedicated mudroom with a built-in bench and a laundry area sit conveniently off the two-car garage to keep your entry organized. The primary suite is located on the main level for added privacy and includes a generous closet. Upstairs, a versatile loft provides extra space for relaxation, surrounded by four additional bedrooms and two baths. This home sits on a generous greenbelt homesite, offering peaceful views and a sense of space. Residents also enjoy the neighborhood pocket park and playscape. Attached photos are representative of the floor plan and may depict non-standard features and upgrades. Schedule your visit today!
Property Information
- Property type
- Residential
- Sub-type
- Single Family Residence
- Style
- Two Story
- Year built
- 2026
- Stories
- 2
- Living area
- 2,201 Sq Ft
- Lot size
- 0.11 acres
- Garage spaces
- 2
- Days on market
- 48
- MLS® Listing#
- 2010464
Property Features
- Interior
- Kitchen Island · Eat-in Kitchen · Breakfast Bar · Open Floorplan · High Speed Internet · Walk-In Closet(s)
- Appliances
- Dishwasher · Microwave · Oven · Range · Cooktop · Disposal
- Cooling
- Ceiling Fan(s) · Central Air
- Heating
- Central · Electric
- Flooring
- Carpet · Ceramic Tile · Vinyl
- Laundry
- Main Level
- Construction
- Brick · Fiber Cement
- Foundation
- Slab
- Roof
- Composition
- Security
- Smoke Detector(s)
- Utilities
- Cable Available · Cable Connected
Rooms
Second
- Other Room 124x10
- Bedroom 210x10
- Bedroom 310x10
- Bedroom 410x10
- Bedroom 512x10
Main
- Dining Room9x14
- Family Room16x19
- Kitchen10x12
- Master Bathroom8x6
- Master Bedroom12x14
Schools
- Elementary
- Harmony
- Middle
- Legacy
- High
- East Central
- District
- East Central I.S.D
Financial Details
- HOA
- $400 / AnnuallyAssociation: AMG HOA
- Annual taxes
- $2Tax year 2026
Directions
From I-37S, take exit 133 to I-410 N. Continue on 410 for 2 miles and then take exit 39 toward TX-117 Spur/West W. White Road. Take S WW White Road for 1.6 miles and turn right on Miagave and then another right on Partida. Model home will be on the right.

Listing Courtesy: eXp Realty - (210) 757-9785 dayton@theschradergroup.com
Presented by: Dayton Schrader
Documents & links
Provided by Dayton Schrader
- Virtual tourVisit