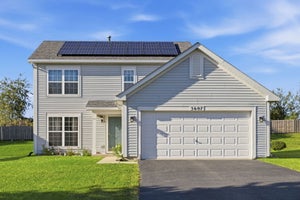
3901 Kristen CourtPlano, IL 60545
Lakewood Springs · Kendall County
Description
FRESH AND FABULOUS! NEW YEAR - NEW DREAM HOME! WHY WAIT FOR NEW - WHEN YOU CAN HAVE IT NOW! AMAZING 4 BEDROOMS - HUGE 2ND FLOOR FLEX/LOFT SPACE - 1ST FLOOR LAUNDRY AND PARTIAL FINISHED BASEMENT - ALL SITUATED ON PREMIUM LOT ON QUIET CUL-DE-SAC! GORGEOUS FLOORPLAN WITH OPEN CONCEPT - BRIGHT AND BEAUTIFUL KITCHEN WITH CENTER ISLAND, ABUNDANT CABINETRY AND HIGH END SS APPLIANCES AND OVERSIZE DINETTE AREA - LARGE LIVING ROOM WITH NATURAL LIGHT AND VIEWS OF PRIVATE BACKYARD - CUSTOM PATIO WITH FIREPIT AND WATERVIEW! FORMAL LIVING ROOM AND FORMAL DINING ROOM - AND CONVENIENT MAIN FLOOR LAUNDRY! UPSTAIRS BOASTS GRANDE PRIMARY SUITE WITH WALK IN CLOSET AND PRIVATE BATH FEATURING STEP IN SHOWER AND DOUBLE BOWL VANITY - 3 ADDITIONAL GENEROUSLY SIZED BEDROOMS AND FULL GUEST BATH - PLUS HUGE LOFT (GREAT OFFICE, 2ND FAMILY ROOM OR TEEN-SUITE!) PLUS - FULL BASEMENT PARTIALLY FINISHED WITH 27X19 RECREATION ROOM, BONUS CRAFT ROOM AND STORAGE GALORE! 2 CAR ATTACHED GARAGE AND ALL SITUATED IN GREAT COMMUNITY CLOSE TO SCHOOL AND SHOPPING AND MORE! TRULY SOMETHING SPECIAL - LET'S GET MOVING!
Property Information
- Property type
- Residential
- Sub-type
- Single Family Residence
- Year built
- 2019
- Living area
- 2,500 Sq Ft
- Lot size
- 0.22 acres
- Lot dimensions
- 47.01X110X58.7X60.9X110
- Garage spaces
- 2
- Parking spaces
- 2
- Ownership
- Fee Simple w/ HO Assn.
- Days on market
- 58
- MLS® Listing#
- 12770025
Property Features
- Interior
- Entrance Foyer · Walk-In Closet(s)
- Exterior
- Fire Pit
- Appliances
- Water Softener · Range · Microwave · Dishwasher · Refrigerator · Washer · Dryer · Disposal · Stainless Steel Appliance(s) · Water Softener Owned
- Cooling
- Ceiling Fan(s) · Central Air
- Heating
- Forced Air
- Flooring
- Laminate
- Basement
- Sump Pump · Partially Finished · Full
- Parking
- Asphalt · Garage Door Opener · Attached · Garage
- Laundry
- Main Level
- Patio
- Patio
- Lot features
- Cul-De-Sac
- Construction
- Vinyl Siding · Brick
- Foundation
- Concrete Perimeter
- Roof
- Asphalt
- Security
- Security System
- Community
- Clubhouse · Park · Pool · Tennis Court(s) · Lake · Curbs · Sidewalks · Street Lights
- Sewer
- Public Sewer
- Water source
- Public
Rooms
Basement
- Recreation Room27X19
- Utility Room-Lower Level25X11
- Bonus Room11X9
Main
- Foyer12X7
- Dining Room15X8
- Family Room18X15
- Kitchen13X13
- Laundry8X6
- Living Room12X11
Second
- Bedroom 211X10
- Bedroom 311X9
- Bedroom 411X10
- Loft19X14
- Master Bedroom15X14
Schools
- Elementary
- Emily G Johns Intermediate Schoo
- Middle
- Plano Middle School
- High
- Plano High School
- District
- Plano High School
Financial Details
- HOA
- $50 / Monthly
- Annual taxes
- $9,802Tax year 2025
- Parcel number
- 0124462011
Directions
Rt 34 to Lakewood Springs Dr (N) to Carey St (E) to Kristen Ct (S) to Home

Listing Courtesy: RE/MAX Partners - 7084842300
Last Updated: 2026-09-25T00:00:00.000Z
Commute Calculator
Explore commute times from 3901 Kristen Court, Plano, IL 60545.