

82902 Generations DriveIndio, CA 92203
Generations · Riverside County
Description
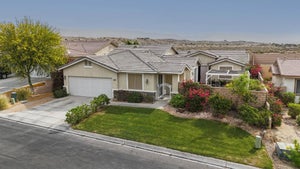
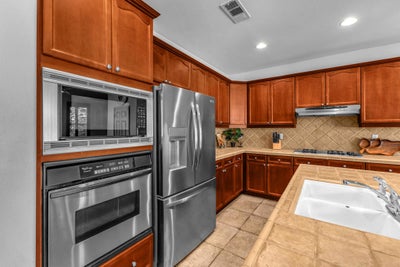
Former model home in Generations, one of North Indio's highly sought-after gated communities! Offering approximately 2,439 sq. ft. with 4 bedrooms, 3 bathrooms and an additional office/den, this light and spacious home combines comfort, functionality and thoughtful upgrades throughout.The open floor plan features high ceilings, a welcoming great room with fireplace, formal dining area and a versatile office/den. The well-appointed kitchen is designed for both everyday living and entertaining, with a large center island, full backsplash, stainless steel appliances, custom built-in cabinetry and pantry. Additional details include plantation shutters, oversized travertine-style tile with chiseled edges, ceiling fans, built-in shelving and custom closet features.The generous primary suite offers a large walk-in closet and spacious bath with dual vanities, separate shower and soaking tub.Step outside to a private, beautifully landscaped backyard designed for enjoying the desert lifestyle. A large covered patio provides plenty of shaded outdoor living space, while the custom Pebble-Tec spool--a combination of a small pool and spa--features spa-like jets and a waterfall. An impressive collection of mature fruit trees includes mango, mandarin orange, tangelo, pomegranate, guava, lemon, fig and orange.Set along a beautifully landscaped parkway with greenbelt views, this home enjoys an attractive setting within Generations. Low HOA dues, no Mello-Roos and IID electric service add to its appeal. Conveniently located near shopping, dining, golf, tennis, pickleball and Acrisure Arena. Furniture can be Included. A wonderful opportunity to own a distinctive former model home with generous living spaces and a private backyard retreat in the heart of North Indio.
Property Information
- Property type
- Residential
- Sub-type
- Single Family Residence
- Year built
- 2004
- Stories
- 1
- Living area
- 2,439 Sq Ft
- Lot size
- 0.19 acres
- Garage spaces
- 2
- Parking spaces
- 4
- Days on market
- 54
- MLS® Listing#
- 219152947DA
Property Features
- Interior
- Breakfast Bar · Built-in Features · Tray Ceiling(s) · Crown Molding · High Ceilings · Open Floorplan · Recessed Lighting · Storage · Walk-In Closet(s) · Pantry
- Appliances
- Range Hood
- Cooling
- Central Air · Zoned
- Heating
- Forced Air · Fireplace(s) · Natural Gas · Zoned
- Flooring
- Tile
- Fireplace
- Gas · Great Room
- Pool
- Private · In Ground
- Parking
- Attached · Direct Access · Driveway · Garage · Garage Door Opener
- Laundry
- Laundry Room
- Patio
- Covered
- Construction
- Stucco
- Roof
- Tile
- Windows
- Window Coverings · Blinds · Drapes · Shutters
- Security
- Prewired · Gated Community · Key Card Entry
- Community
- Gated
- Utilities
- Cable Available
Rooms
- Pantry
- Other
- EntryFoyer
- Bathroom
- Den
- Dining Room
- Great Room
- Kitchen
- Living Room
Financial Details
- HOA
- $142 / MonthlyAssociation: Generations HOA
- Parcel number
- 692220005
Directions
Take Jackson go north Generations gate is on the left just past 42nd street. The home is right inside the gate straigt ahead on the right. Cross Street: JACKSON & AVE 42.
Listing Courtesy: Coldwell Banker Realty - 7603452527
Presented by: Jenell VanDenBos
Licensed in the state of California.
Commute Calculator
Explore commute times from 82902 Generations Drive, Indio, CA 92203.