1410 5thManhattan Beach, CA 90266
Los Angeles County
Description
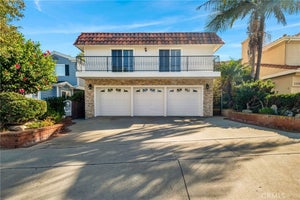
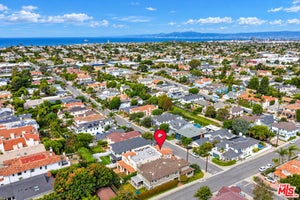
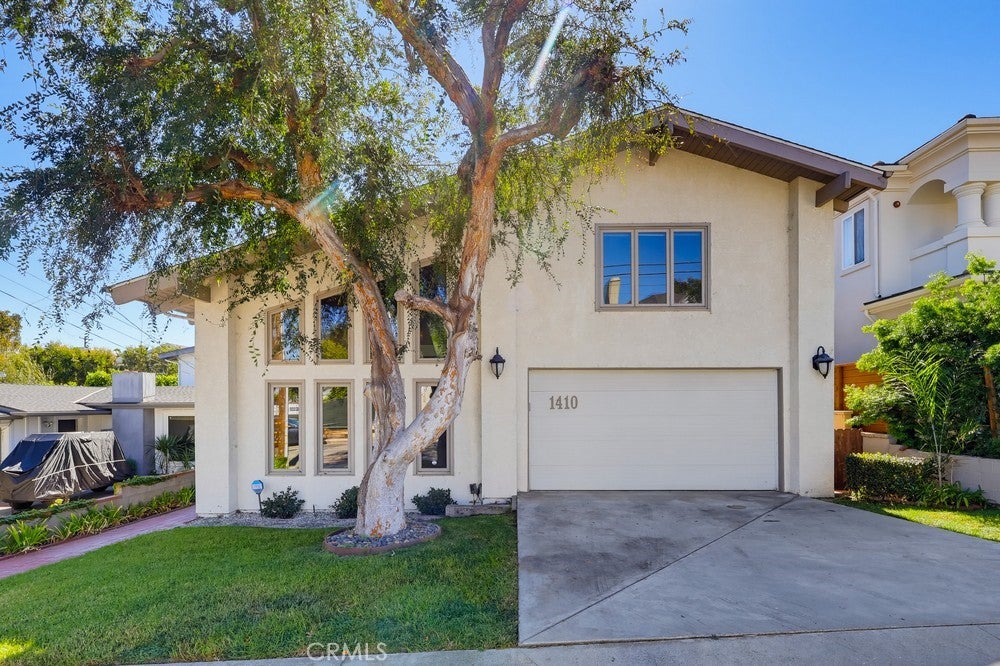
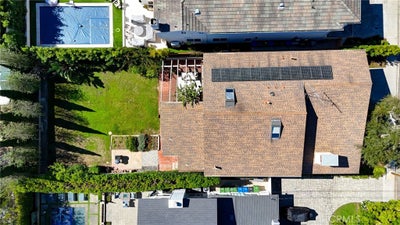
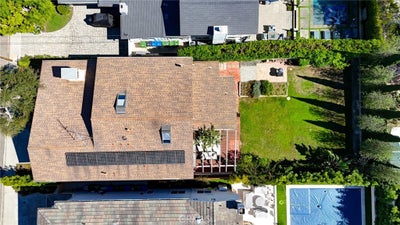
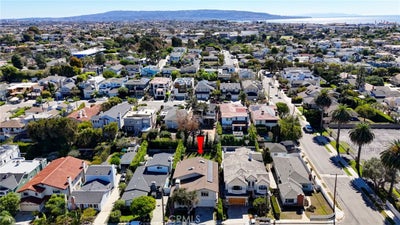
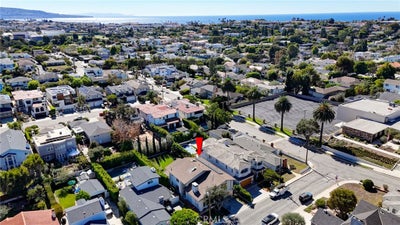
Discover this tri-level home in the sought-after Mira Costa section of Manhattan Beach. Offering 3,252 sq. ft of living space, the home features an open layout filled with natural light, soaring vaulted ceilings, and flooring-to-ceiling casement windows. design. A raised-hearth fireplace anchors the living room, complemented by a wood-beamed ceiling. The kitchen includes a large island, desk area, pantry with open shelving, coffee bar, and separate laundry room. Enjoy meals in the formal dining room, or dine alfresco on the patio deck just off the kitchen overlooking the expansive, lushly landscaped backyard. A spacious family room provides additional room to relax and entertain. The lower level includes a bedroom and a three-quarter bath, while an open staircase leads to a loft with built-in bookcases and a desk, ideal for a home office or study area. Upstairs are two additional bedrooms and a generous primary suite with a walk-in closet, soaking tub, separate shower, and dual sinks. Set on a 7,510-square-foot lot, this property offers abundant space, natural light, and potential to expand or add a pool or ADU, subject to City Approval.
Property Information
- Property type
- Residential
- Sub-type
- Single Family Residence
- Structure type
- House
- Year built
- 1984
- Stories
- 3
- Living area
- 3,252 Sq Ft
- Lot size
- 0.17 acres
- Garage spaces
- 2
- Parking spaces
- 2
- Days on market
- 7
- MLS® Listing#
- PW26224610
Property Features
- Interior
- Beamed Ceilings · Cathedral Ceiling(s) · Eat-in Kitchen · High Ceilings · Walk-In Closet(s)
- Exterior
- Garden · Balcony
- Appliances
- Dishwasher · Gas Cooktop · Disposal · Gas Oven · Refrigerator · Range Hood · Water Heater
- Cooling
- Central Air
- Heating
- Central · Fireplace(s)
- Fireplace
- Living Room · Masonry
- Pool
- None
- Parking
- Attached · Concrete · Direct Access · Driveway · Garage Faces Front · Garage · Paved
- Laundry
- Inside · Laundry Room
- Patio
- Patio
- Fencing
- Block · Wood
- Lot features
- Front Yard · Garden · Landscaped
- Construction
- Block · Concrete · Stucco
- Foundation
- Slab
- Roof
- Composition
- Security
- Carbon Monoxide Detector(s) · Smoke Detector(s)
- Community
- Suburban
- Utilities
- Cable Available · Electricity Connected · Natural Gas Connected · Sewer Connected · Water Connected
- Sewer
- Public Sewer
- Water source
- Public
Rooms
- Other
- Bathroom
- Bedroom
- Dining Room
- Kitchen
- Loft
- Master Bathroom
- Master Bedroom
- Utility Room
Financial Details
- HOA
- None
- Parcel number
- 4167007014
Directions
Peck and 5th
Listing Courtesy: REMAX Professionals - 714-328-6342
Presented by: Kathleen Ladd
Licensed in the state of California.
Commute Calculator
Explore commute times from 1410 5th, Manhattan Beach, CA 90266.