6512 BracknellMesquite, TX 75114
Berkshire Estates · Kaufman County
Description
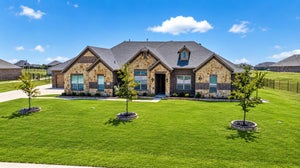
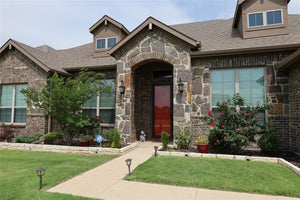
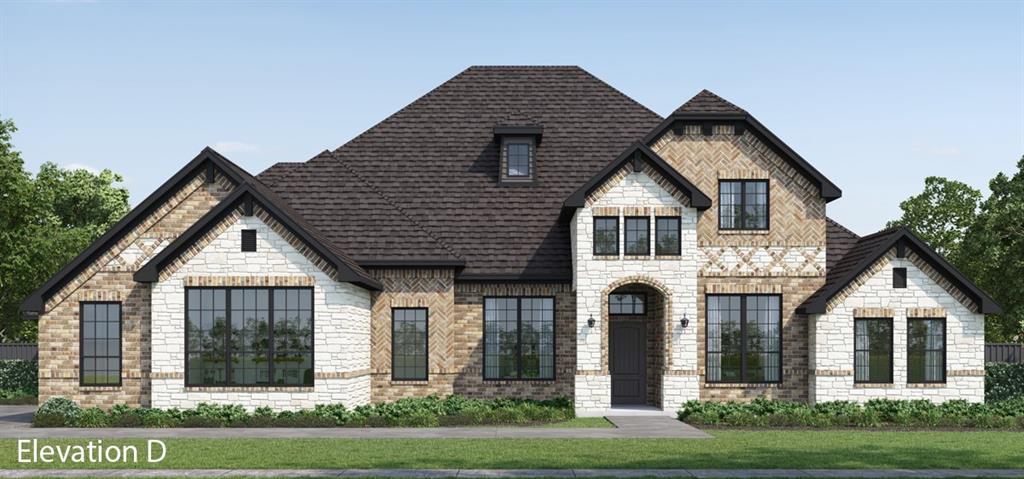
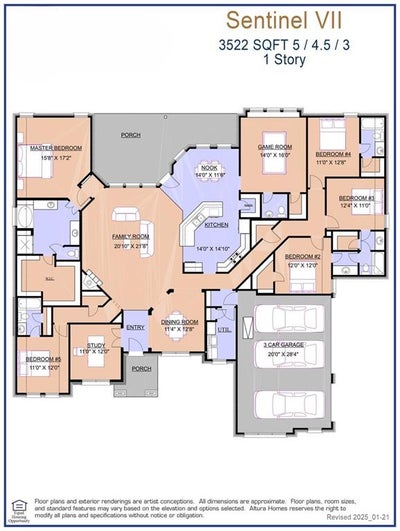
MLS# 21407327 - Built by Altura Homes - Jan 2027 completion! ~ The popular Sentinel VII floorplan in scenic Berkshire Estates. One of the most sought after floorplans in the community. The Sentinel VII D is as grand inside as its appeal on the outside! With a massive living area and spacious kitchen with large island that leads into the game room, this is the perfect home for entertaining family and friends. Stunning cabinets and beautiful quartz compliments the natural luxury vinyl plank flooring. The tall ceilings will definitely leave a lasting impression on your guests in this 5 bedroom, 4.5 bathrooms with a 3 car garage. Enjoy the end of the day on your covered patio as you take in the natural community beauty with its amazing surroundings and sunsets. This stunning property offers exceptional comfort, style and convenience. Perfect for modern living with a country feel. WELCOME HOME
Property Information
- Property type
- Residential
- Sub-type
- Single Family Residence
- Style
- Traditional
- Year built
- 2027
- Living area
- 3,522 Sq Ft
- Lot size
- 1.02 acres
- Lot dimensions
- 150x297.61 150x296.50
- Garage spaces
- 3
- Days on market
- 41
- MLS® Listing#
- 21407327
Property Features
- Interior
- Kitchen Island · Open Floorplan · Pantry · Walk-In Closet(s) · High Speed Internet
- Appliances
- Dishwasher · Disposal · Electric Oven · Gas Cooktop · Microwave · Tankless Water Heater
- Cooling
- Ceiling Fan(s) · Central Air
- Heating
- Propane
- Flooring
- Carpet · Ceramic Tile · Vinyl
- Fireplace
- Gas Log
- Parking
- Garage Door Opener · Attached
- Laundry
- Electric Dryer Hookup
- Patio
- Covered
- Fencing
- None
- Lot features
- Cul-De-Sac
- Construction
- Brick · Stone
- Foundation
- Slab
- Roof
- Composition
- Security
- Carbon Monoxide Detector(s) · Smoke Detector(s)
- Utilities
- Electricity Available
Rooms
First
- Breakfast Room14 x 12
- Bedroom12 x 11
- Bedroom11 x 12
- Bedroom12 x 12
- Bedroom11 x 13
- Dining Room11 x 13
- Game Room14 x 16
- Kitchen14 x 15
- Living Room21 x 22
- Master Bedroom16 x 17
- Office11 x 12
- Utility Room6 x 12
Schools
- Elementary
- Noble Reed
- Middle
- Crandall
- High
- Crandall
- District
- Crandall ISD
Financial Details
- HOA
- $495 / AnnuallyAssociation: Gulf Professionals
- Parcel number
- 245061
Directions
From I-20 going east take the exit to Highway 2932 going south. Follow to Bassett Lane. Bassett Lane is on the Left. The community will be on right. The model is first home on the left.

Listing Courtesy: HomesUSA.com - 888-872-6006
Presented by: Ben Caballero
Last Updated: 2026-10-08T00:00:00.000Z
Commute Calculator
Explore commute times from 6512 Bracknell, Mesquite, TX 75114.