340 Mock BluffBeaumont, CA 92223
Four Seasons Beaumont · Riverside County
Description
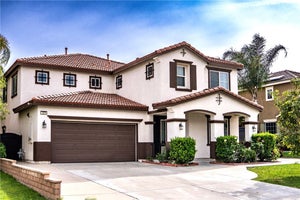
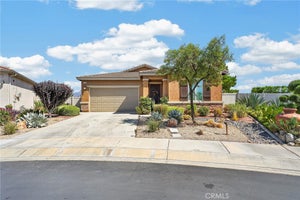
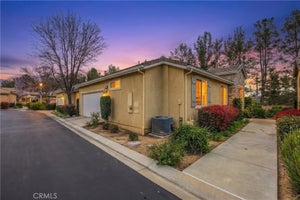
BREATHTAKING MOUNTAIN VIEWS & RESORT-STYLE LIVING! Welcome to this beautifully maintained Sunridge model 4-bedroom, 2.5-bath home offering 2,318 sq. ft. of thoughtfully designed living space, ideally situated on a quiet cul-de-sac in the highly desirable 55+ gated community of Four Seasons Beaumont. With unobstructed views of the San Gorgonio and San Jacinto Mountains, this exceptional home combines comfort, style, smart-home convenience, and an impressive list of upgrades. The heart of the home is the stunning gourmet kitchen, featuring an oversized island with granite countertops, upgraded cabinetry with convenient pull-out drawers, stainless steel appliances, dual ovens, custom backsplash, counter-depth refrigerator, recessed lighting, and a spacious walk-in pantry. The inviting living room provides the perfect gathering space, complete with a cozy fireplace, plantation shutters and automatic shades that can be adjusted effortlessly by button or voice command. The generously sized primary suite is a private retreat, offering beautiful views and an en-suite bath with dual sinks, a soaking tub, separate shower, and walk-in closet. Step outside to the covered patio and take in the spectacular mountain scenery—perfect for enjoying your morning coffee, entertaining friends, or unwinding at the end of the day. Smart-home features and thoughtful upgrades are found throughout, including voice control for lights and dimmers, a water softener, whole-house water filtration system, Honeywell digital thermostat, tankless water heater, separate laundry room with washer/dryer included and Ring doorbell and floodlight camera. The finished garage features epoxy flooring, an insulated garage door, a 60-amp circuit for an EV charger, and a dedicated tool/workstation with additional storage. The fourth bedroom is a large space and could also be used as a den. And then there’s the Four Seasons lifestyle. Residents enjoy an incredible array of resort-style amenities, including a lodge with bistro, outdoor pool with cabanas and jacuzzi, indoor pool complex, fitness rooms, billiards room, full-service salon, tennis and pickleball courts, shuffleboard, bocce ball courts, 9-hole putting green, library, grand ballroom, dog park, and numerous walking trails.
Property Information
- Property type
- Residential
- Sub-type
- Single Family Residence
- Structure type
- House
- Year built
- 2018
- Stories
- 1
- Living area
- 2,318 Sq Ft
- Lot size
- 0.13 acres
- Garage spaces
- 2
- Parking spaces
- 2
- Days on market
- 9
- MLS® Listing#
- SR26208378
Property Features
- Interior
- Crown Molding · Granite Counters · Open Floorplan · Recessed Lighting · Walk-In Closet(s) · Pantry
- Appliances
- Double Oven · Dishwasher · Gas Cooktop · Disposal · Microwave · Water Softener · Tankless Water Heater · Dryer · Washer
- Cooling
- Central Air
- Heating
- Central
- Flooring
- Carpet · Vinyl
- Fireplace
- Living Room
- Pool
- Association
- Parking
- Attached · Garage
- Laundry
- Laundry Room
- Patio
- Covered
- Windows
- Bay Window(s) · Double Pane Windows · Plantation Shutters
- Community
- Sidewalks
- Sewer
- Public Sewer
- Water source
- Public
Rooms
- Pantry
- Other
- Bathroom
- Kitchen
- Living Room
- Master Bathroom
- Master Bedroom
Financial Details
- HOA
- $321 / MonthlyAssociation: Four Seasons Beaumont
- Parcel number
- 428430048
Directions
Enter through main gate for access
Open Houses
- 11:00 AM–2:00 PMAdd to calendar
- 11:00 AM–2:00 PMAdd to calendar
Listing Courtesy: Rodeo Realty - 310-663-3088
Presented by: Brandon Kramer and Jessica Bocek
Licensed in the state of California.
Documents & links
Provided by Brandon Kramer
- Virtual tourVisit
Commute Calculator
Explore commute times from 340 Mock Bluff, Beaumont, CA 92223.