3732 Clearview Ranch DriveRoyse City, TX 75189
Clearview Ranch · Collin County
Description
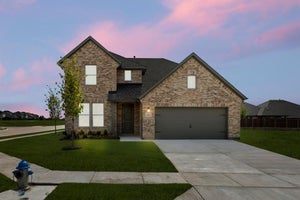
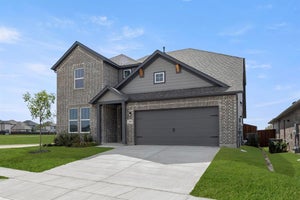
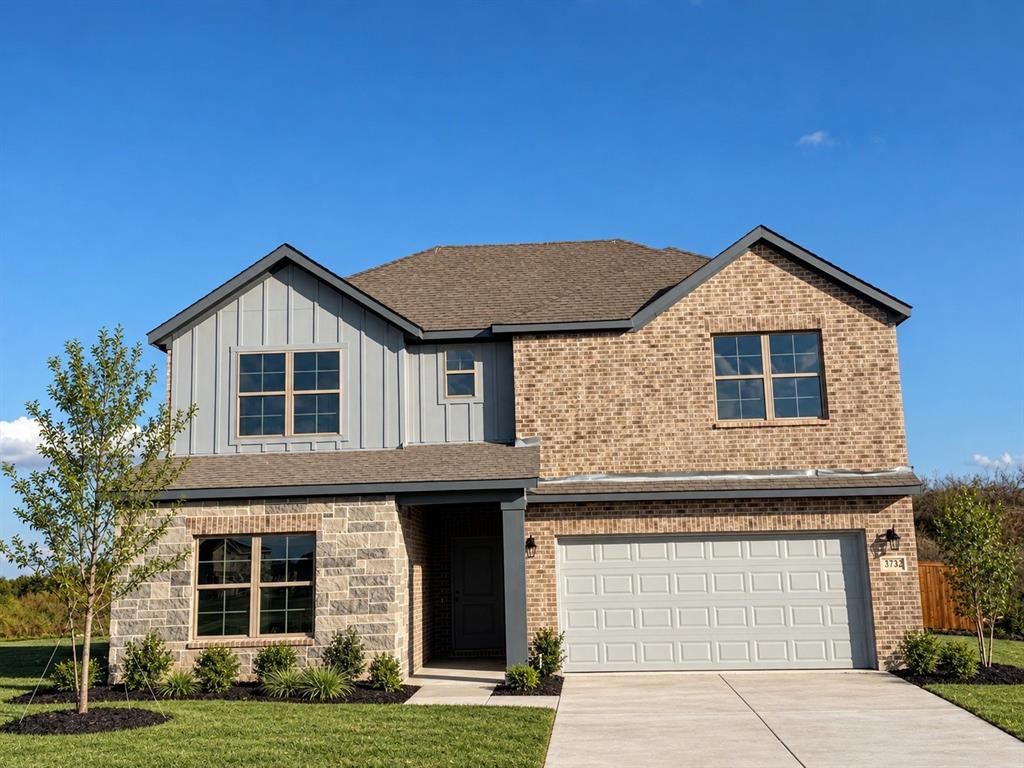
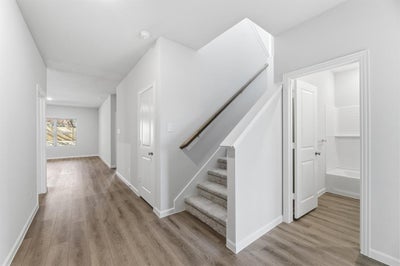
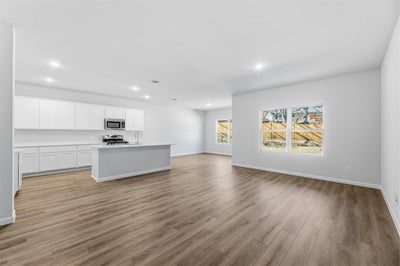
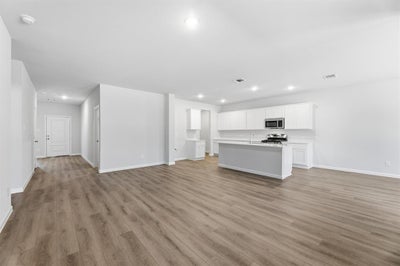
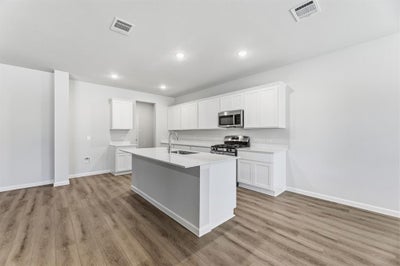
MLS# 21411433 - Built by Imagination Homes - Nov 2026 completion! ~ Imagination Homes proudly introduces The Melody—a beautifully designed two-story home offering 5 bedrooms, 3 bathrooms, and 2,803 sq. ft. of thoughtfully crafted living space. This versatile floor plan features a convenient guest bedroom on the main level, with three oversized secondary bedrooms upstairs sharing their own full bathroom. The open-concept Family Room and Breakfast Nook are filled with natural light, creating a warm and inviting space for everyday living. The expansive 20' x 13' Primary Bedroom leads to a luxurious en-suite bath showcasing dual sinks, a relaxing soaking tub, a separate walk-in shower, and an impressive walk-in closet. At the heart of the home, the kitchen shines with elegant quartz countertops, a large single-bowl sink with an upgraded Moen faucet, and a complete suite of GE stainless steel appliances—including a gas range, microwave, and dishwasher. A huge walk-in pantry and a convenient Butler’s area between the garage and kitchen make grocery drop-offs effortless. Upstairs, a loft area and large game closet offers endless possibilities—ideal for study sessions, video gaming, creative hobbies, or all of the above! Relax or entertain on your covered back patio in a quiet, well-located community just minutes from Hwy 66 - offering convenience without sacrificing peace and privacy. Schedule your tour today and experience the space, flow, and quality that sets Imagination Homes apart!
Property Information
- Property type
- Residential
- Sub-type
- Single Family Residence
- Style
- Traditional
- Year built
- 2026
- Living area
- 2,803 Sq Ft
- Lot size
- 0.24 acres
- Lot dimensions
- 72' x 135'
- Garage spaces
- 2
- Days on market
- 26
- MLS® Listing#
- 21411433
Property Features
- Interior
- Granite Counters · Kitchen Island · Open Floorplan · Pantry · Walk-In Closet(s) · High Speed Internet
- Appliances
- Dishwasher · Disposal · Gas Range · Gas Water Heater · Microwave
- Cooling
- Central Air · Electric
- Heating
- Central · ENERGY STAR Qualified Equipment · ENERGY STAR/ACCA RSI Qualified Installation · Natural Gas
- Flooring
- Carpet · Vinyl
- Parking
- Garage Door Opener · Garage Faces Front · Attached
- Laundry
- Electric Dryer Hookup · Washer Hookup
- Patio
- Covered
- Fencing
- Back Yard · Wood
- Construction
- Brick · Frame · Radiant Barrier
- Foundation
- Slab
- Roof
- Composition · Shingle
- Security
- Smoke Detector(s)
- Community
- Pool · Curbs · Playground · Sidewalks
- Utilities
- Cable Available · Electricity Available · Electricity Connected · Underground Utilities
- Sewer
- Public Sewer
- Water source
- Public
Rooms
First
- Breakfast Room15 x 12
- Bedroom13 x 12
- Kitchen15 x 12
- Living Room14 x 16
- Master Bedroom20 x 13
- Utility Room7 x 7
Second
- Bedroom14 x 14
- Bedroom13 x 14
- Bedroom11 x 14
- Game Room28 x 21
Schools
- Elementary
- Sara Moss
- Middle
- Ouida Baley
- High
- Royse City
- District
- Royse City ISD
Financial Details
- HOA
- $775 / AnnuallyAssociation: Neighborhood Management, Inc.
- Parcel number
- R-13692-00I-0080-1
Directions
Just East of downtown Royse City on Hwy 66, go North at the traffic light on FM 1777. Travel 2.4 miles north and turn right into Clearview Ranch at Kingdom Avenue. Go straight at the roundabout and the model is on your right at 3604 Clearview Ranch Road

Listing Courtesy: HomesUSA.com - 888-872-6006
Presented by: Ben Caballero
Last Updated: 2026-10-14T00:00:00.000Z
Commute Calculator
Explore commute times from 3732 Clearview Ranch Drive, Royse City, TX 75189.