5083 7th Road S T2Arlington, VA 22204
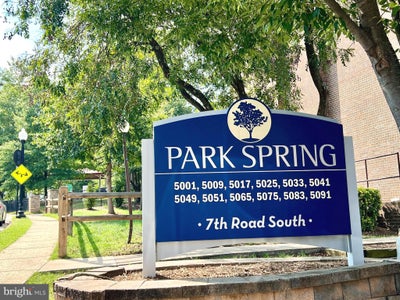
PARK SPRING · Arlington County
Description
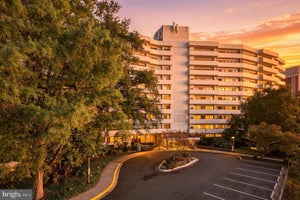
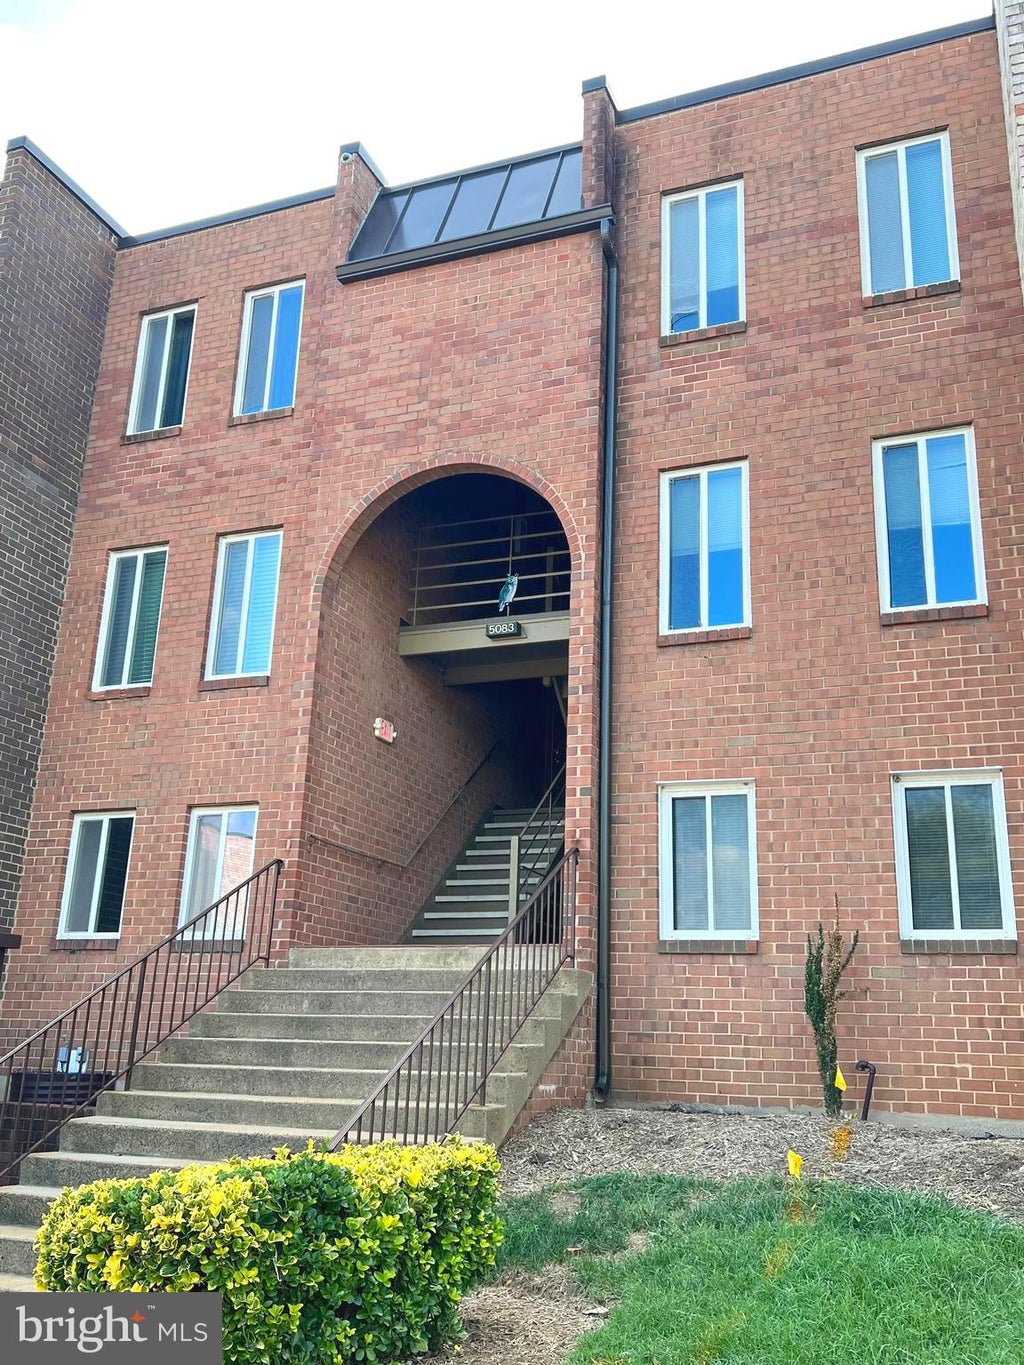
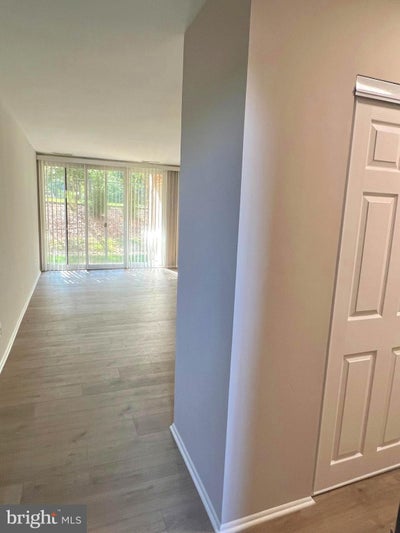
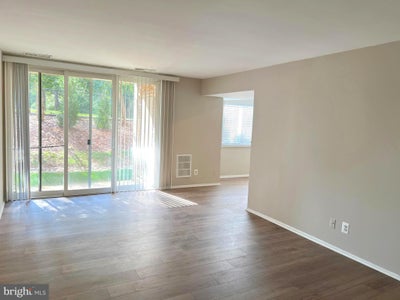
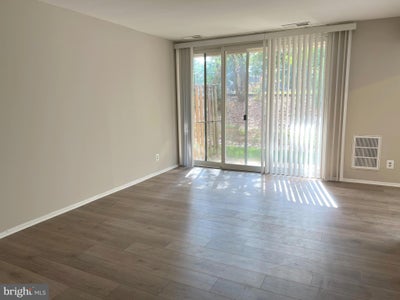
WOW! Don't miss seeing this beautiful + fully renovated oversized unit *Absolutely in MOVE-IN condition *Virtually everything in this LOVELY, light-filled 1BR + 1BA unit has been completely updated *Shows beautifully *Large NEW kitchen w/NEW cabinets, QUARTZ counter tops, NEW stainless appliances including gas cooking and even a kitchen island w/Bfast bar *NEW flooring *Very large living room with walk-out to serene PATIO *Separate dining area *ALL NEW flooring in living + large bedroom area *Gorgeous remodeled Bathroom w/NEW vanity, fixtures and lighting *Custom 2-toned painted throughout *Recent sliding glass door *Window treatments on all windows *Community outdoor pool; picnic area; gazebo; BBQ grills; and nicely maintained grounds *Condo fee covers Gas heat and cooking, Water, Trash, pool, on-site mgmt. *Nicely maintained, pet friendly building w/Ample parking w/2 spaces, on-site laundry facilities *SUPER PRIME LOCATION with excellent commuter routes, Metro/ART bus stop outside community with direct route to Pentagon + Metro, only 3.5 miles to Amazon HQ2, Airport, National Landing *Located in a quiet, off-street setting *Close to the bike trail for biking/hiking and connect to W&OD trail, recreation, Arlington Mill Community Center, Glen Carlyn Park, Nature Center, Dog parks, popular Shirlington Village, Ballston, Bailey's Crossroads shopping, walk to food stores, dining, parks, entertainment and adjacent to neighborhood Tylor Hill Park*Why rent when you can own. So make this your next home, before someone else buys it !!
Property Information
- Property type
- Residential
- Sub-type
- Condominium
- Style
- Contemporary
- Year built
- 1969
- Living area
- 835 Sq Ft
- Parking spaces
- 2
- Zoning
- RA8-18
- Days on market
- 54
- MLS® Listing#
- VAAR2079054
Property Features
- Interior
- Ceiling Fan(s) · Kitchen Island · Open Floorplan
- Exterior
- Barbecue
- Appliances
- Gas Range · Gas Oven · Cooktop · Dishwasher · Disposal · Refrigerator
- Cooling
- Central Air · Ceiling Fan(s) · Electric
- Heating
- Natural Gas · Forced Air
- Flooring
- Ceramic Tile · Vinyl
- Pool
- Community
- Parking
- Off Street · On Street · Unassigned · Common · Parking Lot
- Laundry
- Common Area
- Construction
- Brick
- Security
- Smoke Detector(s)
- Community
- Pool · Sidewalks
- Utilities
- Cable Available · Natural Gas Available · Phone Available · Sewer Available · Water Available · Electricity Available
- Sewer
- Public Sewer
- Water source
- Public
Schools
- District
- ARLINGTON COUNTY PUBLIC SCHOOLS
Financial Details
- HOA
- None
- Annual taxes
- $2,894Tax year 2026
- Assessed value
- $274,800
- Parcel number
- 22-001-649
Directions
FROM ROUTE 50: South on Carlin Springs Road; Left on 7th Road at the light; Left into Park Spring Parking entrance (just past the neighborhood park) to #5083 on the left
Listing Courtesy: Gawen Realty, Inc. - 7035384994
Commute Calculator
Explore commute times from 5083 7TH ROAD S T2, ARLINGTON, VA 22204.