819 Firefly CtGriffin, GA 30223
Sun City Peachtree · Spalding County
Description
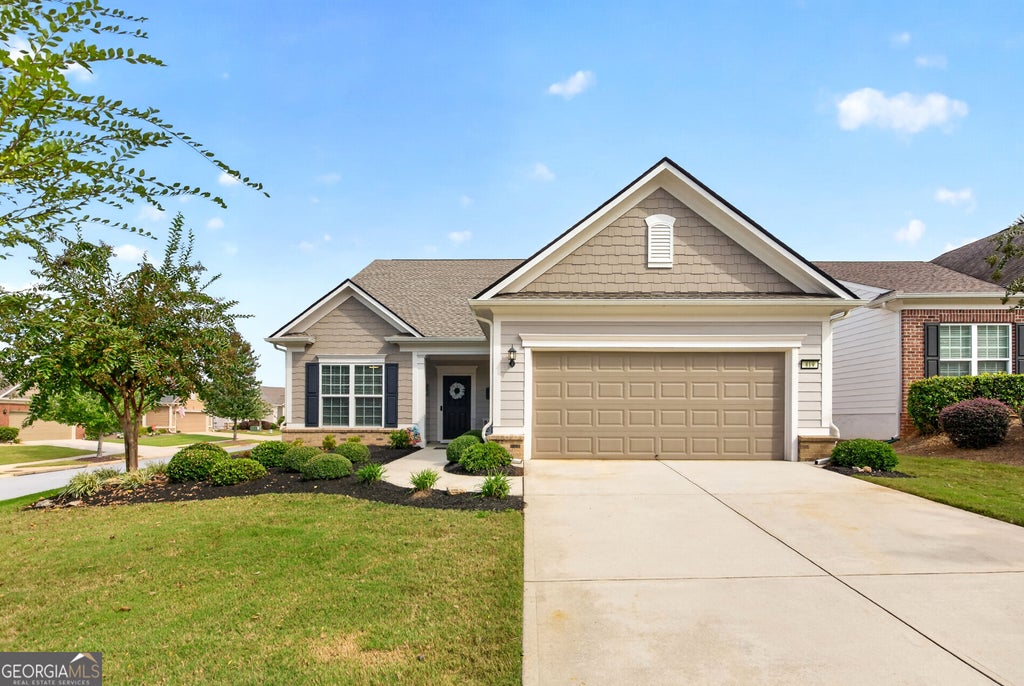
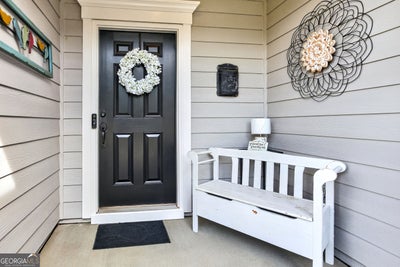
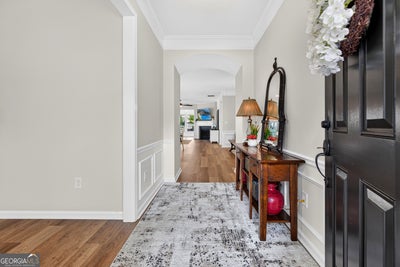
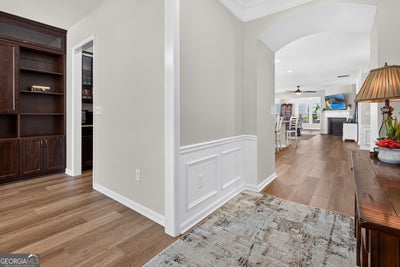
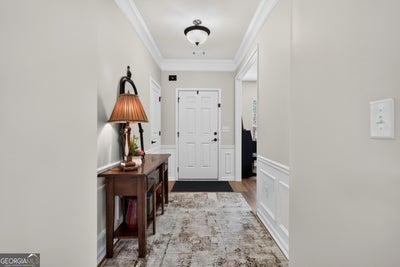
New roof, new flooring. Step into this beautiful 2018 Martin Ray with an upstairs loft, bedroom, and bathroom. Natural light fills the sunroom, and out back, two ceiling fans turn beneath the vaulted wood ceiling of an oversized covered rear porch that opens to a pergola-shaded patio. This Del Webb home in Sun City Peachtree, the 55+ active adult community in Griffin, Spalding County, offers approximately 2,987 sq ft with 3 bedrooms, 3 full baths, and the primary suite on the main level. This Martin Ray floor plan includes the upgraded kitchen package, the loft upgrade, the extended two-car garage upgrade, and an oversized covered rear porch addition. A new architectural roof with a transferable warranty and new main-level flooring were installed in September 2026. Eleven windows have new glass, and a whole-home generator hookup is in place. The open floor plan connects the kitchen, dining area, and living room. The upgraded kitchen has dark cabinetry, granite countertops, a tile backsplash, a gas cooktop with a vent hood, a built-in wall oven with a microwave above, stainless appliances, and a large curved island with pendant lights. The living room has a fireplace and opens to the sunroom. The home office has custom built-ins with a built-in desk and glass-front upper cabinets, and floor-to-ceiling built-in cabinets line the hallway. All of the custom built-ins stay with the home. The main-level primary suite has a tray ceiling, a private bath with a glass-enclosed shower, and a walk-in closet. A second bedroom and full bath are also on the main level. Upstairs, the carpeted loft, third bedroom, and full bath create a private guest suite or in-law suite. Downtown Griffin is about 15 minutes away, I-75 is about 20 minutes, and Hartsfield-Jackson Atlanta International Airport is about 50 minutes north.
Property Information
- Property type
- Residential
- Sub-type
- Single Family Residence
- Structure type
- House
- Year built
- 2018
- Living area
- 2,987 Sq Ft
- Lot size
- 0.25 acres
- Days on market
- 15
- MLS® Listing#
- 10869972
Property Features
- Interior
- Bookcases · Master Downstairs · High Speed Internet
- Appliances
- Oven · Cooktop · Microwave · Other
- Cooling
- Ceiling Fan(s) · Central Air
- Heating
- Central
- Flooring
- Carpet · Other
- Fireplace
- Family Room · Gas Log · Gas Starter · Living Room
- Basement
- None
- Parking
- Garage · Garage Door Opener
- Laundry
- Laundry Room · Laundry Closet
- Patio
- Patio · Porch
- Lot features
- Corner Lot
- Construction
- Other
- Roof
- Composition
- Community
- Clubhouse · Fitness Center · Gated · Playground · Pool · Sidewalks · Tennis Court(s)
- Utilities
- Natural Gas Available · Sewer Connected · Underground Utilities
- Sewer
- Public Sewer
- Water source
- Public
Schools
- Elementary
- Jordan Hill Road
- Middle
- Kennedy Road
- High
- Spalding
Financial Details
- HOA
- $3,180 / Annually
- Annual taxes
- $6,572Tax year 2026
- Parcel number
- 308 01162
Directions
GPS Friendly.

Listing Courtesy: Real Broker, LLC - 8554500442
Commute Calculator
Explore commute times from 819 Firefly CT, Griffin, GA 30223.