1748 Sheldon DriveForney, TX 75126
Gateway Parks Add · Kaufman County
Description
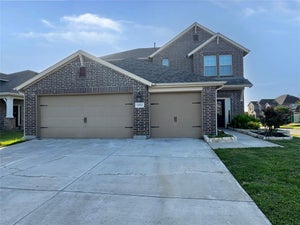
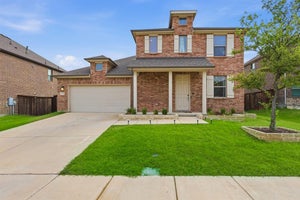
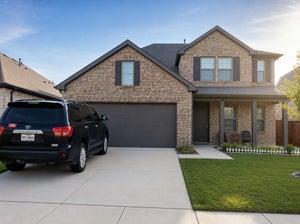
Welcome to this spacious and well-designed two-story home, offering 3,185 square feet of comfortable living space with 5 bedrooms, 3.5 bathrooms, and a versatile floor plan designed for today's lifestyle. The main level features a dedicated study, ideal for working from home, managing daily tasks, or creating a quiet reading space. Two generous living areas and an upstairs flex room provide exceptional flexibility for entertaining, recreation, hobbies, or additional gathering space. The gourmet kitchen is the heart of the home, showcasing a large eat-in island, spacious walk-in storage pantry, tile backsplash, and a stainless steel appliance package. Overlooking the breakfast nook and family room, this open-concept space is enhanced by LED disc lighting and luxury vinyl plank flooring, creating a bright and inviting atmosphere for everyday living and entertaining. The first-floor primary suite offers a thoughtfully designed ensuite bath featuring a spacious walk-in shower, dual vanities, a large linen closet, and an oversized walk-in closet. Four additional bedrooms upstairs provide ample space, while the flexible floor plan accommodates a variety of living arrangements. A three-car garage offers abundant room for vehicles, storage, and outdoor equipment. This home combines generous living space, modern finishes, and exceptional functionality in a location convenient to shopping, dining, parks, and area amenities. If you have questions about this home, please contact the listing agents Sharon Bartlett or Charles Honeycutt at Seeto Realty.
Property Information
- Property type
- Residential
- Sub-type
- Single Family Residence
- Style
- Traditional
- Year built
- 2022
- Living area
- 3,185 Sq Ft
- Lot size
- 0.17 acres
- Garage spaces
- 3
- Days on market
- 91
- MLS® Listing#
- 21329050
Property Features
- Interior
- High Speed Internet
- Appliances
- Dishwasher · Disposal · Gas Cooktop · Microwave · Convection Oven · Vented Exhaust Fan
- Cooling
- Ceiling Fan(s) · Central Air · Electric
- Heating
- Exhaust Fan · Central · Natural Gas
- Flooring
- Carpet · Tile · Vinyl
- Parking
- Garage · Garage Door Opener · Garage Faces Front · Oversized · Attached
- Patio
- Covered
- Fencing
- Wood
- Lot features
- Subdivided
- Construction
- Brick
- Foundation
- Slab
- Roof
- Composition
- Windows
- Window Coverings
- Community
- Pool · Clubhouse · Curbs · Park · Playground · Sidewalks
- Utilities
- Cable Available · Electricity Available · Sewer Available
Rooms
First
- Breakfast Room11 x 14
- Kitchen11 x 16
- Living Room13 x 16
- Master Bedroom13 x 15
- Office11 x 10
- Utility Room7 x 8
Second
- Bedroom13 x 15
- Bedroom15 x 13
- Bedroom13 x 11
- Bedroom15 x 11
- Bonus Room12 x 11
- Game Room22 x 18
Schools
- Elementary
- Willett
- High
- Forney
- District
- Forney ISD
Financial Details
- HOA
- $225 / QuarterlyAssociation: CCMC
- Annual taxes
- $9,357
- Parcel number
- 207555
Directions
Use GPS for up-to-date driving directions.

Listing Courtesy: Seeto Realty - 972-509-7100
Presented by: Sharon Bartlett
Last Updated: 2026-07-13
Documents & links
Provided by Sharon Bartlett
- Virtual tourVisit
Commute Calculator
Explore commute times from 1748 Sheldon Drive, Forney, TX 75126.