
18941 E Mercer DrAurora, CO 80013
Hampden Hills at Aurora · Arapahoe County
Description
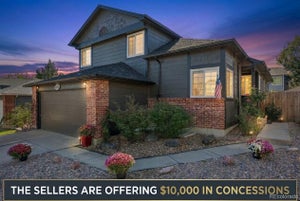
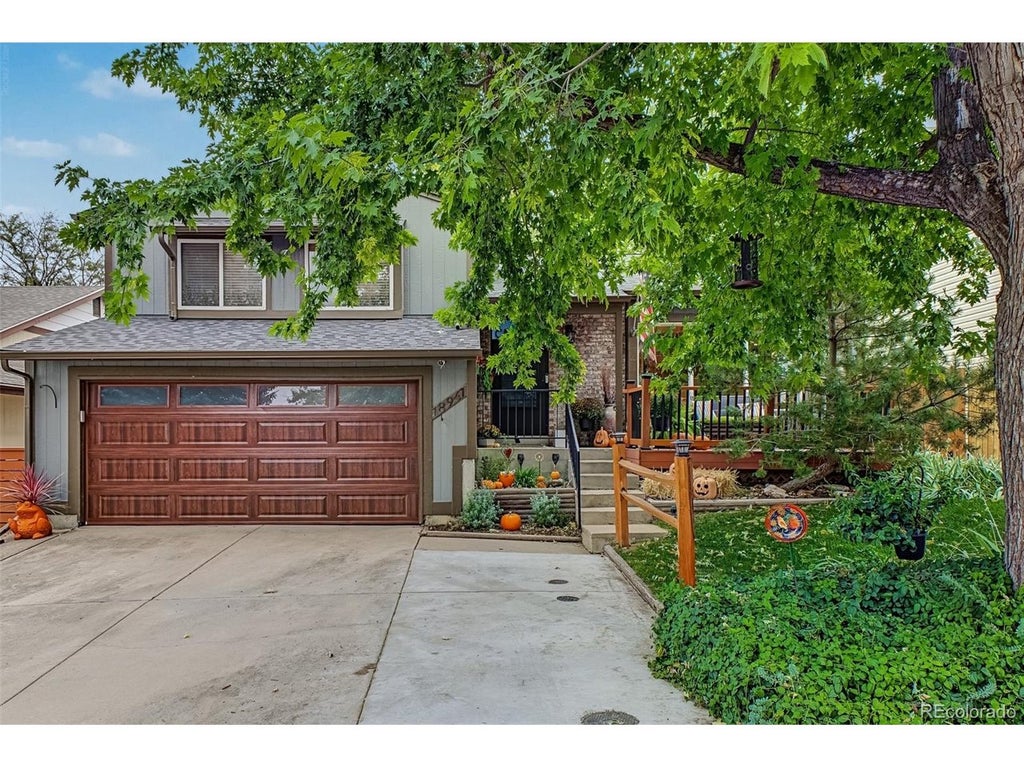
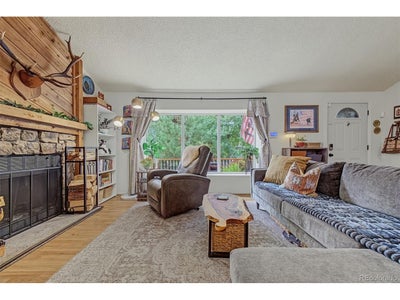
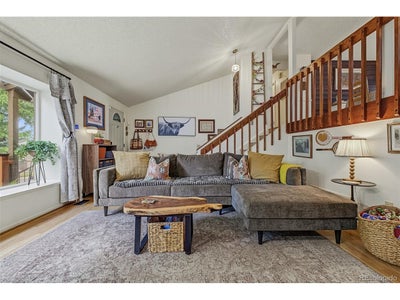
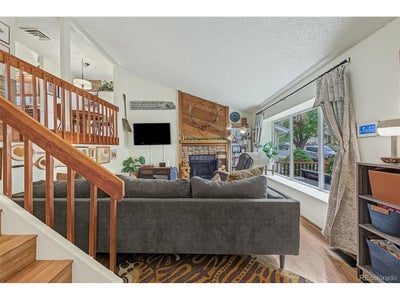
Welcome home to this beautifully maintained and extensively updated tri-level home. With major improvements already completed, this home combines comfort, functionality, and peace of mind. Enjoy a new roof (2024), new central air conditioning (2024), furnace (2020), new carpeting and fresh interior paint (2024), fresh exterior paint (2025), sewer line replaced (2024) and a brand-new garage door installed in October 2026. Step inside to a welcoming living room featuring vaulted ceilings, a large window that fills the space with natural light, and a wood-burning fireplace. The kitchen features granite countertops, ample cabinetry, a breakfast nook, and a dedicated coffee bar to make your morning routine extra special. The adjoining dining room offers direct access to the backyard deck. Granite countertops continue throughout both upper-level bathrooms, including the primary suite's private en-suite bathroom. The flexible tri-level floor plan offers multiple living areas, including a remodeled basement featuring a lower-level family room, an additional bedroom, a convenient half bathroom, and laundry area. Whether you need space for guests, a home office, hobbies, or movie nights, the layout offers plenty of possibilities. An attached two-car garage provides additional convenience and storage, while the installed radon mitigation system adds another valuable feature. Enjoy your own backyard retreat with a hot tub installed in 2025, a new cedar fence, and a new storage shed added in 2025. Pet owners will appreciate the heated dog house tucked beneath the back deck, adding a thoughtful touch for your four-legged family members. Located in Aurora's Hampden Hills area, this home offers convenient access to I-225, E-470, shopping, restaurants, area parks, and outdoor recreation, including Quincy Reservoir. With extensive updates, a versatile floor plan, and inviting spaces to relax and entertain, this home is ready for its next chapter.
Property Information
- Property type
- Residential
- Sub-type
- Single Family Residence
- Year built
- 1982
- Living area
- 2,082 Sq Ft
- Lot size
- 0.14 acres
- Garage spaces
- 2
- Days on market
- 24
- MLS® Listing#
- 6408555
Property Features
- Interior
- Cathedral Ceiling(s)
- Appliances
- Self Cleaning Oven · Dishwasher · Refrigerator · Washer · Dryer · Microwave
- Cooling
- Central Air · Ceiling Fan(s)
- Heating
- Forced Air
- Fireplace
- Living Room
- Basement
- Sump Pump
- Parking
- Attached
- Patio
- Patio · Deck
- Fencing
- Fenced
- Lot features
- Paved
- Construction
- Frame · Brick · Wood Siding
- Roof
- Composition
- Other structures
- Outbuilding
- Utilities
- Electricity Available
- Sewer
- Public Sewer
- Water source
- Public
Rooms
Upper
- Primary Bedroom12x13
- Bedroom 210x10
- Bedroom 49x10
- Dining Room9x11
- Kitchen11x14
Lower
- Bedroom 39x11
- Family Room15x15
Main
- Living Room14x20
Schools
- Elementary
- Sunrise
- Middle
- Horizon
- High
- Eaglecrest
Financial Details
- HOA
- None
- Annual taxes
- $2,646Tax year 2025
Commute Calculator
Explore commute times from 18941 E Mercer Dr, Aurora, CO 80013.







 PUBLISHER'S NOTICE: All real estate advertised herein is subject to the Federal Fair Housing Act and the Colorado Fair Housing Act, which Acts make it illegal to make or publish any advertisement that indicates any preference, limitation, or discrimination based on race, color, religion, sex, handicap, familial status, or national origin.