1000 Ogden DrAustin, TX 78733
Austin Lake Hills Sec 02 · Travis County
Description
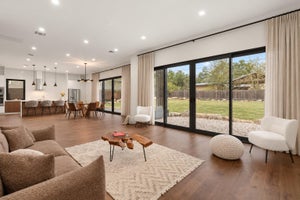
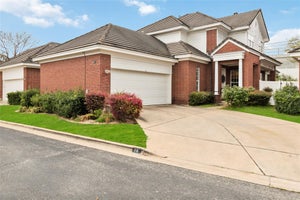
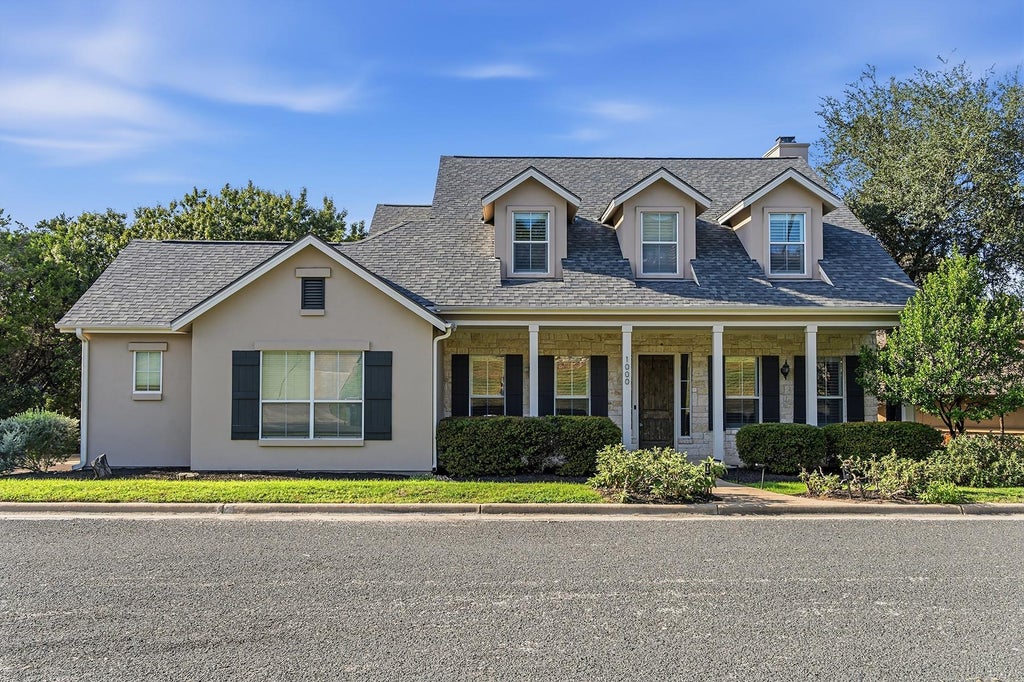
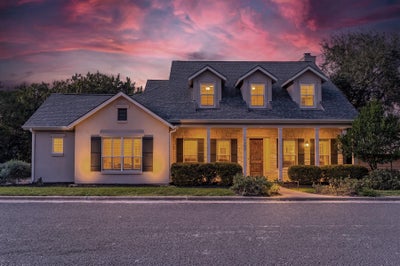
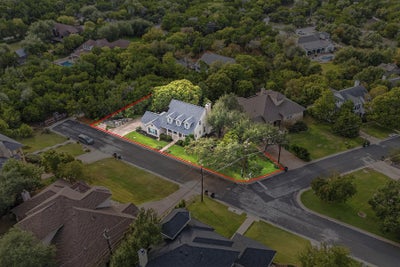
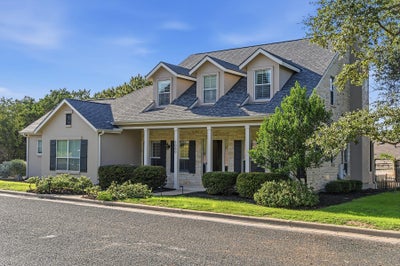
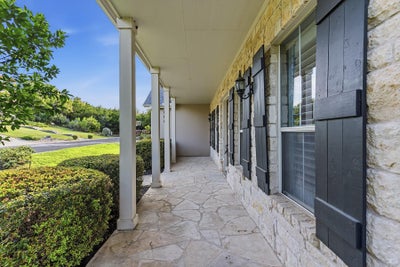
Spacious two-story home on a landscaped corner lot in Austin Lake Hills, available for a 12-month lease. Bright interior with high ceilings, crown molding and plantation shutters. The kitchen offers granite counters, a large center island, white cabinetry, stainless steel appliances and a breakfast bar, opening to the living and dining areas. Bedrooms are upstairs. Enjoy a covered front porch, a fenced backyard with a stone patio and a side-entry two-car garage. Convenient to Bee Cave Rd, Hwy 71 and Loop 360. Unfurnished. Apply online through RentSpree; renter's insurance required. Tenant to verify all details, including square footage, utilities and school assignments.
Property Information
- Property type
- Residential Lease
- Sub-type
- Single Family Residence
- Year built
- 2005
- Living area
- 2,593 Sq Ft
- Lot size
- 0.25 acres
- Garage spaces
- 2
- Parking spaces
- 4
- Days on market
- 6
- MLS® Listing#
- 7991477
Property Features
- Interior
- Breakfast Bar · Ceiling Fan(s) · Chandelier · Crown Molding · Double Vanity · Eat-in Kitchen · Entrance Foyer · Granite Counters · Kitchen Island · Recessed Lighting · Open Floorplan · Pantry · Walk-In Closet(s) · Soaking Tub · Wired for Sound · High Speed Internet · High Ceilings · Vaulted Ceiling(s)
- Exterior
- Private Yard · Rain Gutters
- Appliances
- Built-In Electric Oven · Dishwasher · Disposal · Microwave · Free-Standing Electric Oven · Double Oven · Free-Standing Electric Range · Refrigerator · Self Cleaning Oven · Stainless Steel Appliance(s) · Range Hood
- Cooling
- Ceiling Fan(s) · Central Air · Electric
- Heating
- Central
- Flooring
- Carpet · Concrete · Tile
- Fireplace
- Living Room · Raised Hearth · Stone · Wood Burning
- Pool
- None
- Parking
- Attached · Driveway · Garage · Garage Door Opener · Garage Faces Side
- Laundry
- Laundry Room · Main Level · Inside
- Patio
- Covered · Front Porch · Patio
- Fencing
- Back Yard · Fenced · Privacy · Wood
- Lot features
- Back Yard · Corner Lot · Front Yard · Landscaped · Level · Private
- Construction
- HardiPlank Type · Stone · Stucco
- Foundation
- Slab
- Roof
- Composition · Shingle
- Windows
- Blinds · Double Pane Windows · Plantation Shutters · Window Treatments
- Security
- Smoke Detector(s)
- Other structures
- None
- Community
- None
- Utilities
- Cable Available · Cable Connected · Electricity Connected · Water Connected
- Sewer
- Septic Tank
- Water source
- Public
Rooms
Second
- Primary Bedroom
- Bedroom
- Loft
Main
- Living Room
- Office
Schools
- Elementary
- Valley View
- Middle
- West Ridge
- High
- Westlake
Financial Details
- HOA
- None
- Parcel number
- 01293407030000
Directions
FM 2244 West to Right at Entrance of Seven Oaks on Marley Way. Left on Olympus. Left on Ogden.
Listing Courtesy: Realty of America, LLC - (512) 788-9495
Last Updated: 2026-11-16T00:00:00.000Z
Commute Calculator
Explore commute times from 1000 Ogden DR, Austin, TX 78733.